Rubensstraat 41 A, 1077 MJ Amsterdam
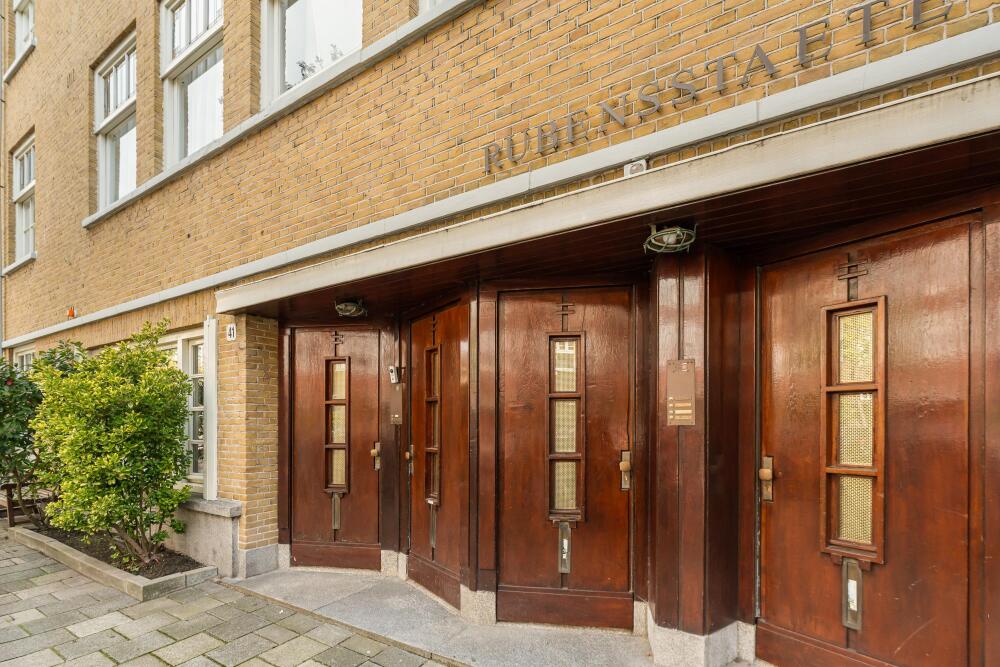
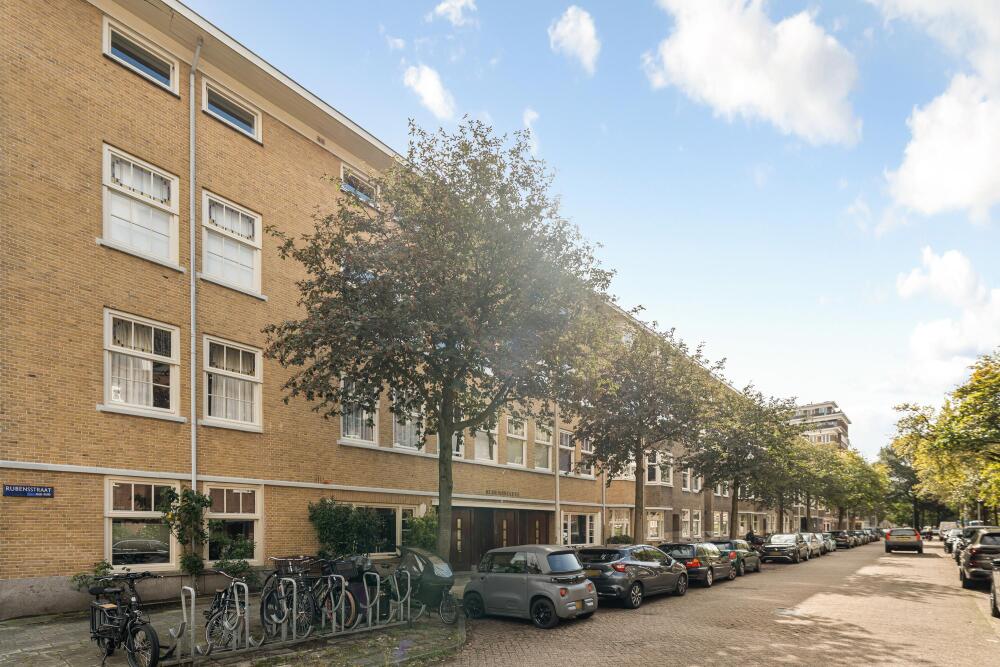
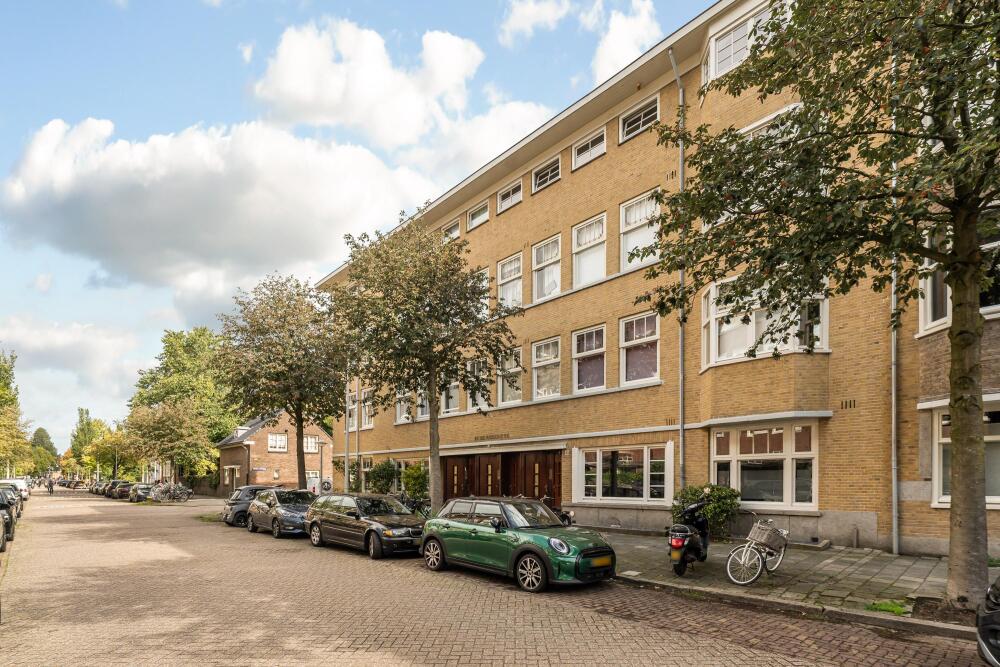
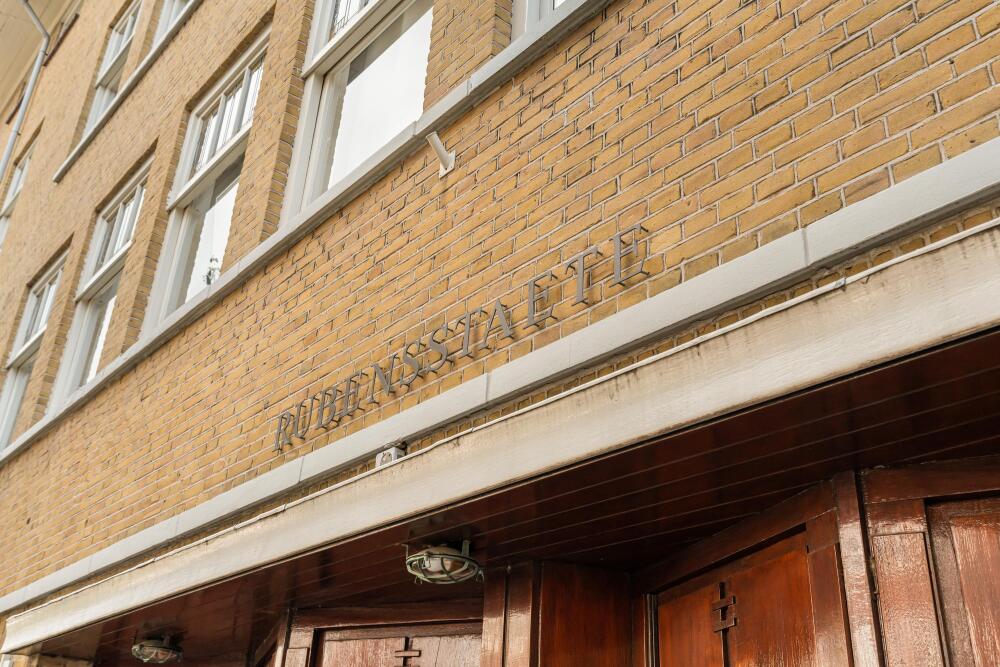
This spacious three-bedroom apartment, situated on the ground floor of the “Rubensstaete” building, is characterised by its generous proportions, attractive period features and pleasant, practical layout. The property offers approximately 126 sqm of living space, three bedrooms, a separate study/playroom and a southeast-facing rear garden.
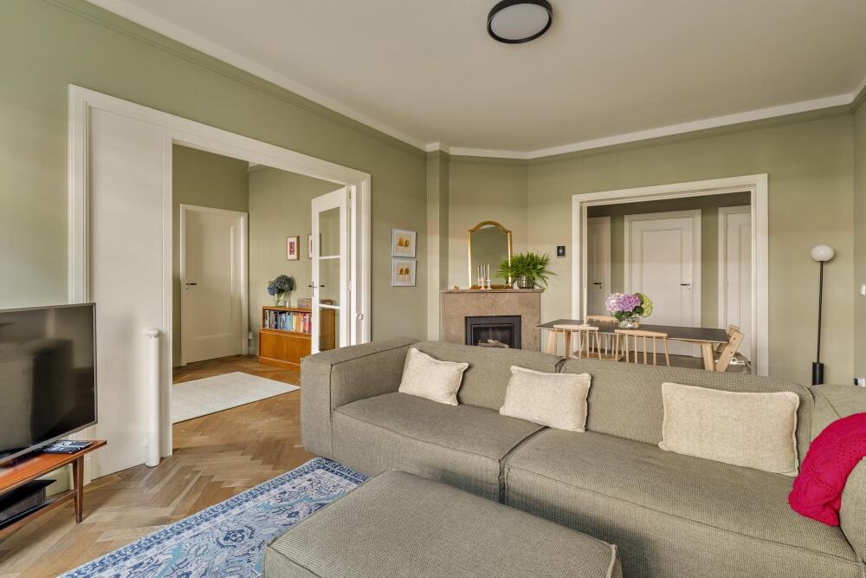
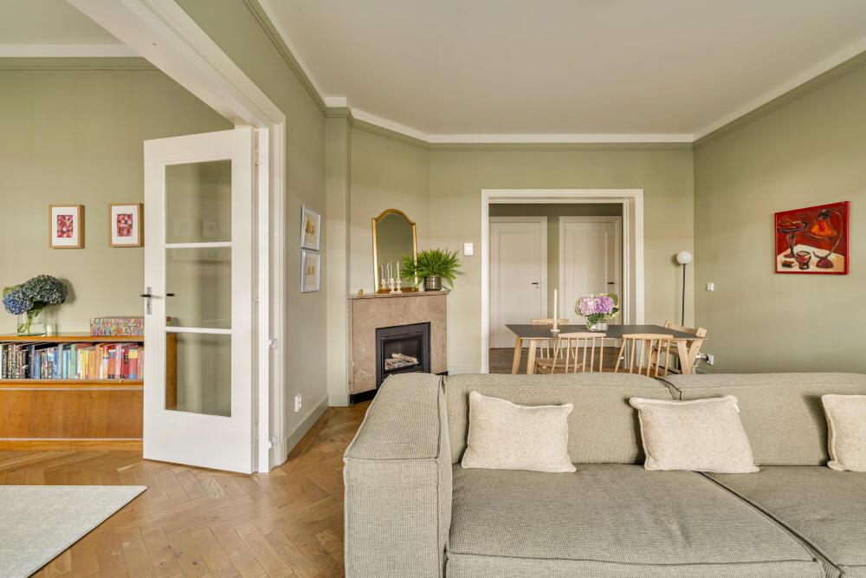
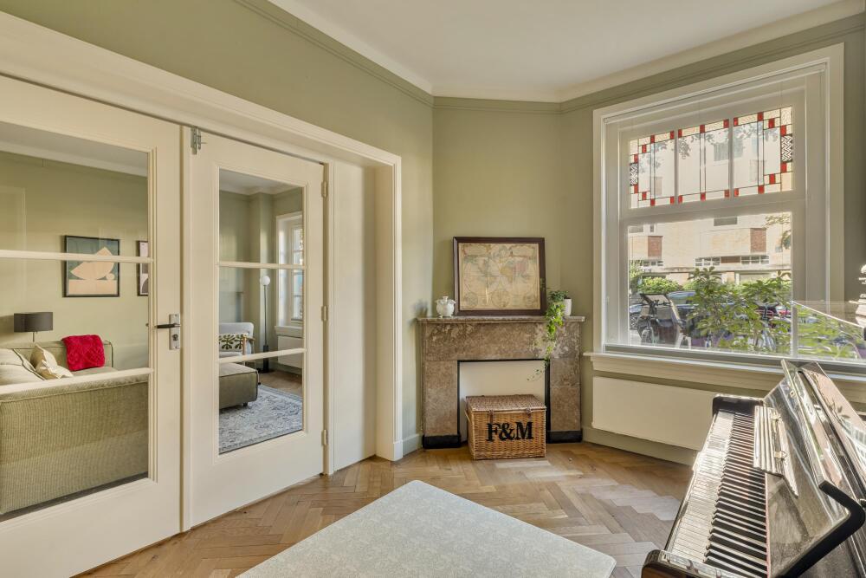
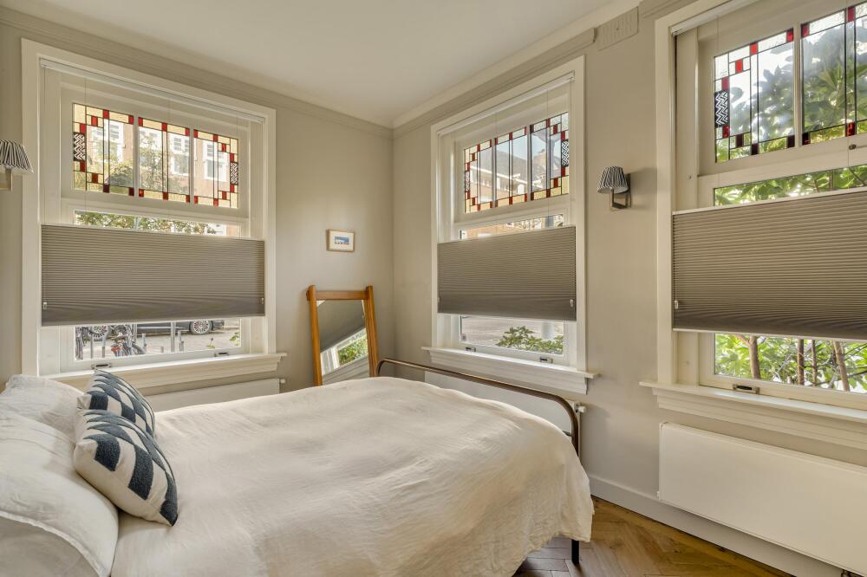
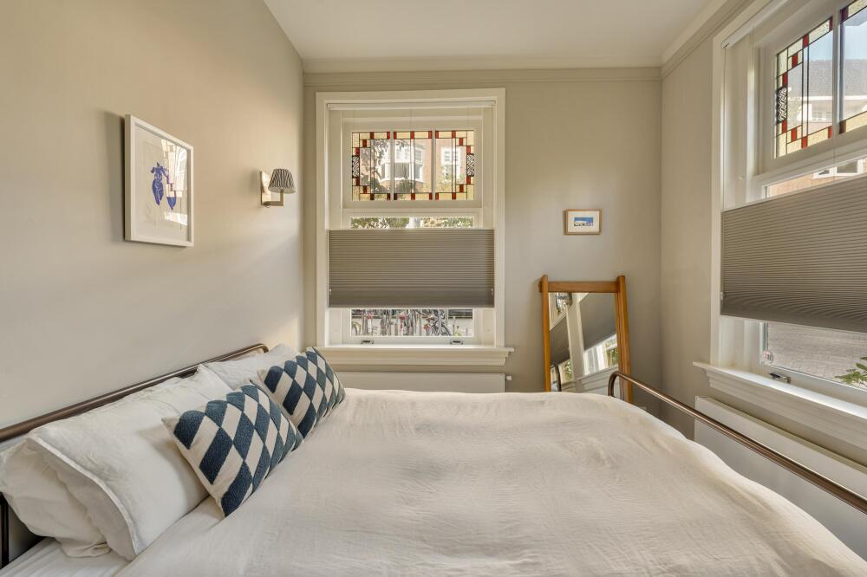
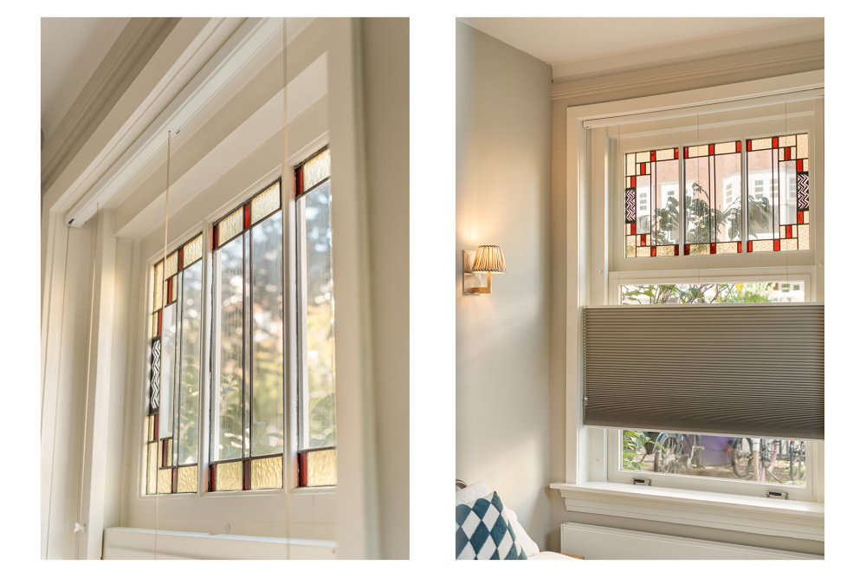
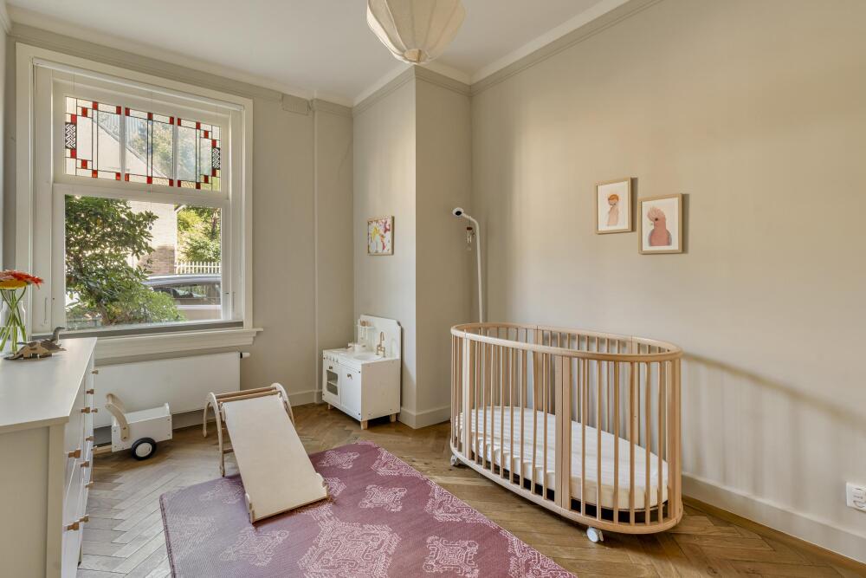
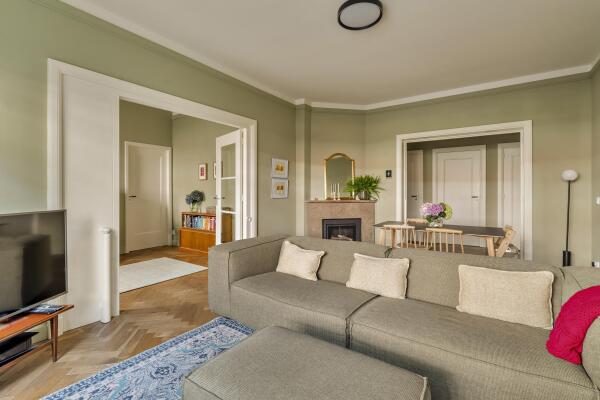
The marble fireplaces, stained-glass transom windows, high ceilings and oak herringbone flooring give the apartment a warm and elegant feel. Large windows provide an abundance of natural light, while shops, restaurants, schools and green spaces are all located within easy reach.
Layout
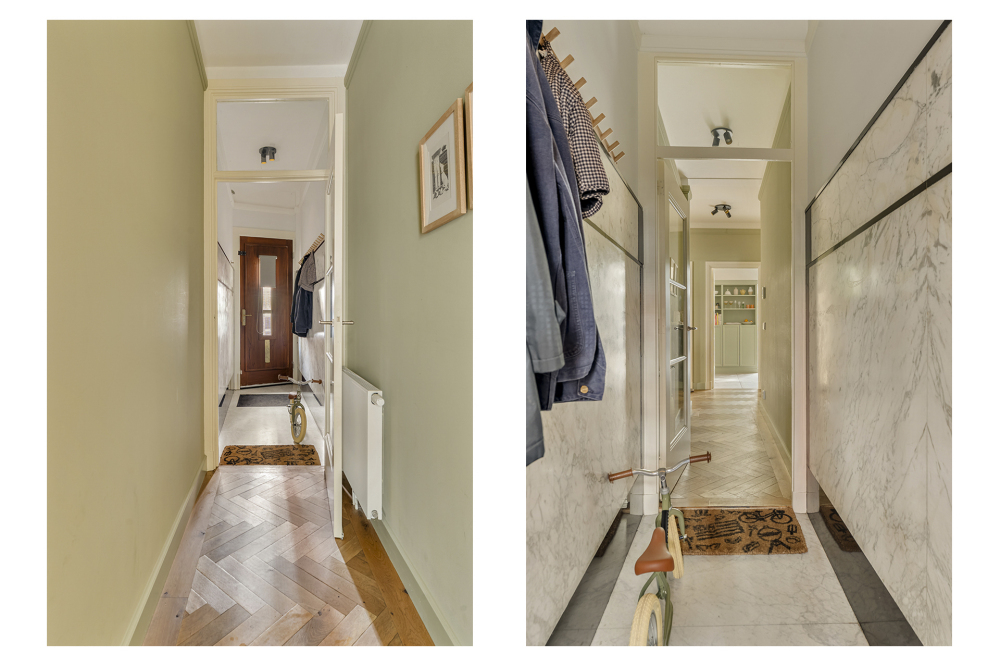
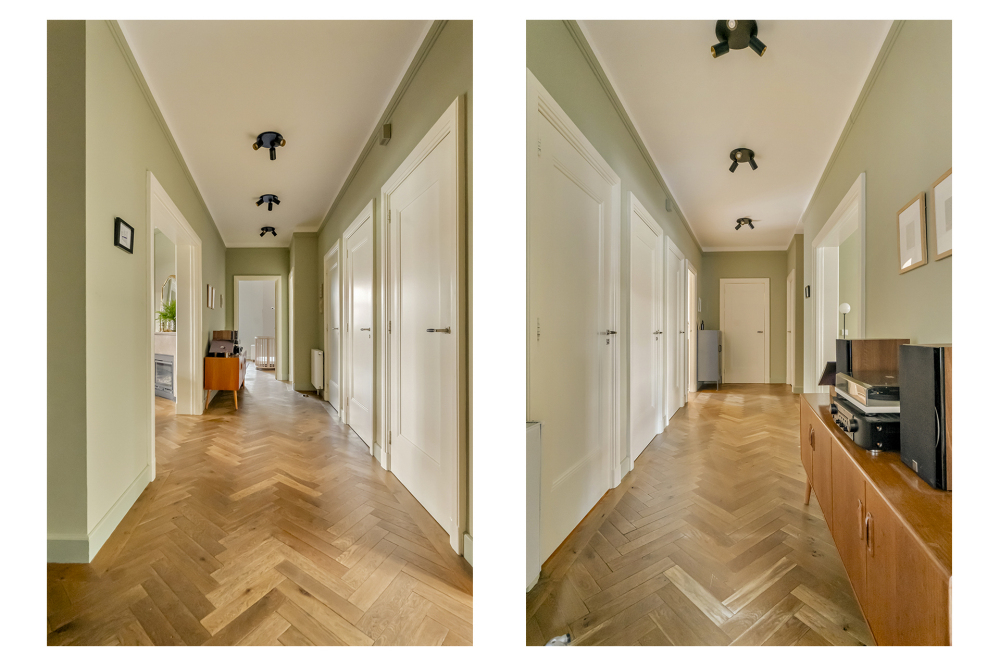
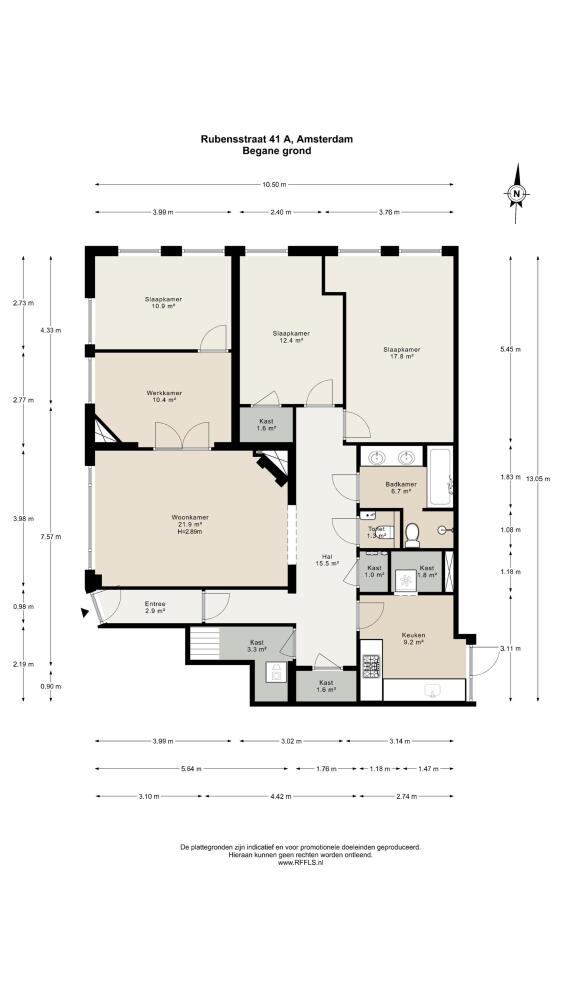
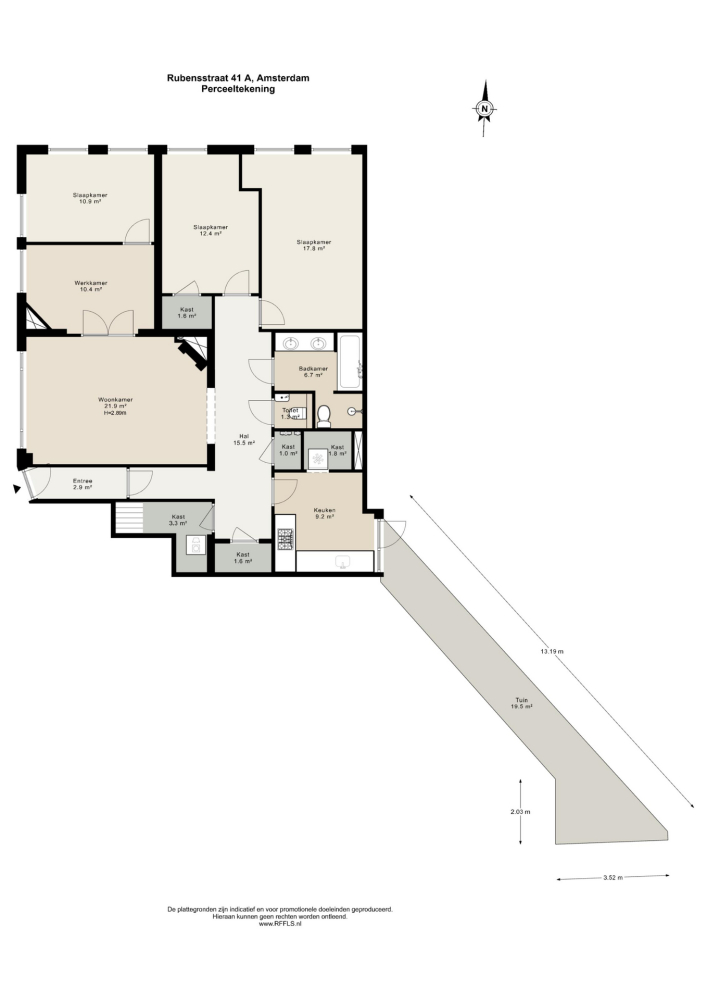
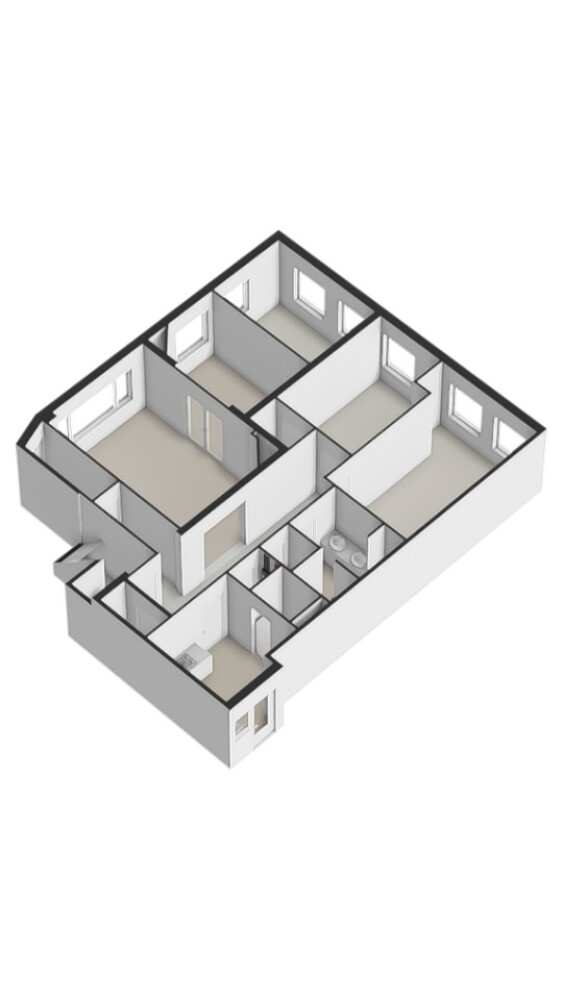
The private entrance on the ground floor opens into a marble-finished vestibule, leading through to the spacious central hallway. Almost all rooms can be accessed from here. The hallway offers several practical built-in cupboards, space for a washing machine and dryer, and a separate guest toilet.
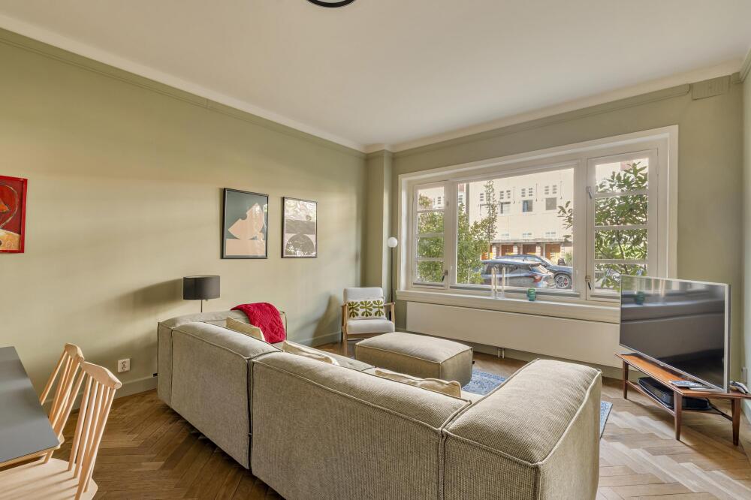
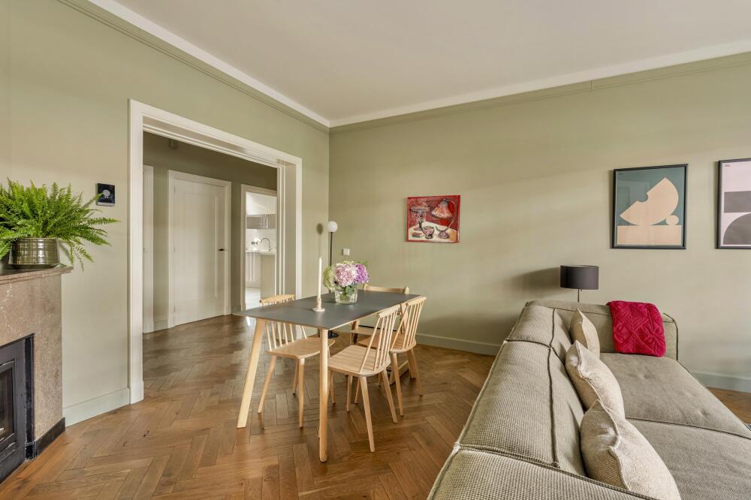
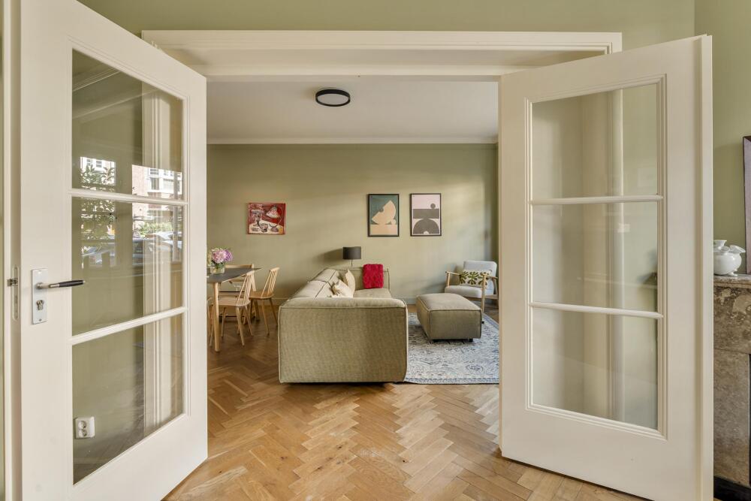
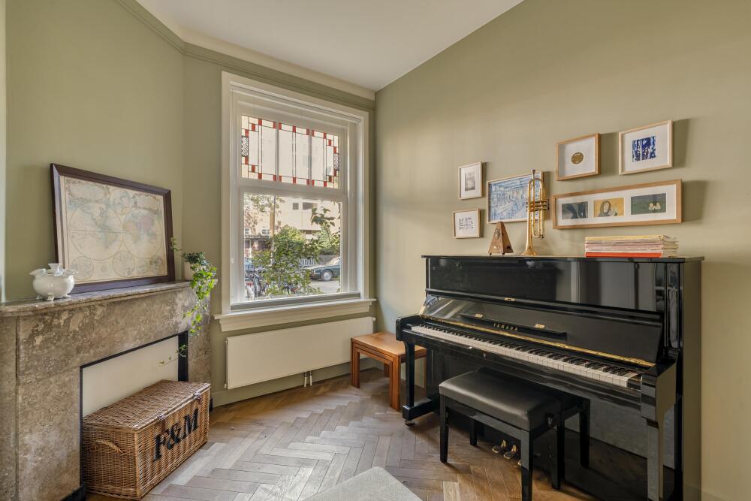
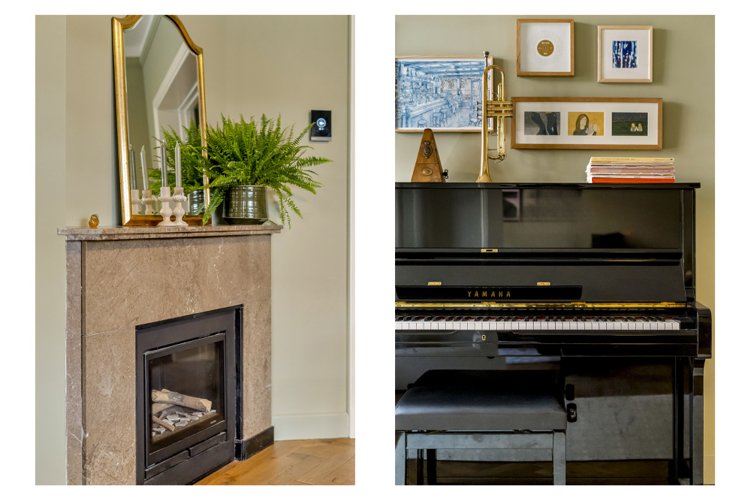
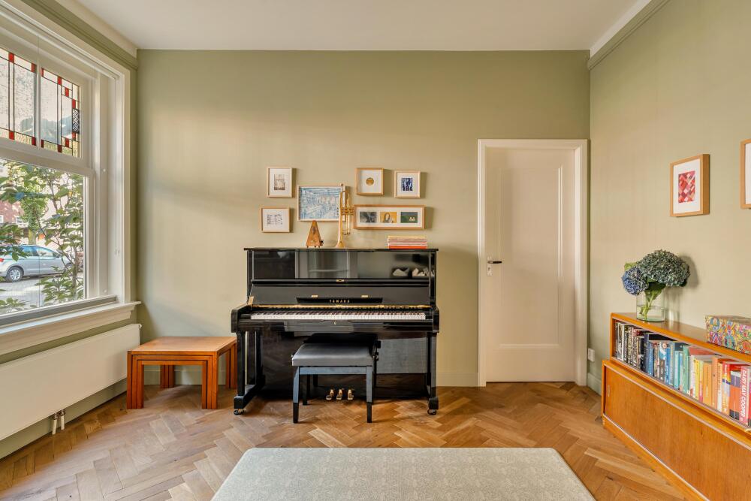
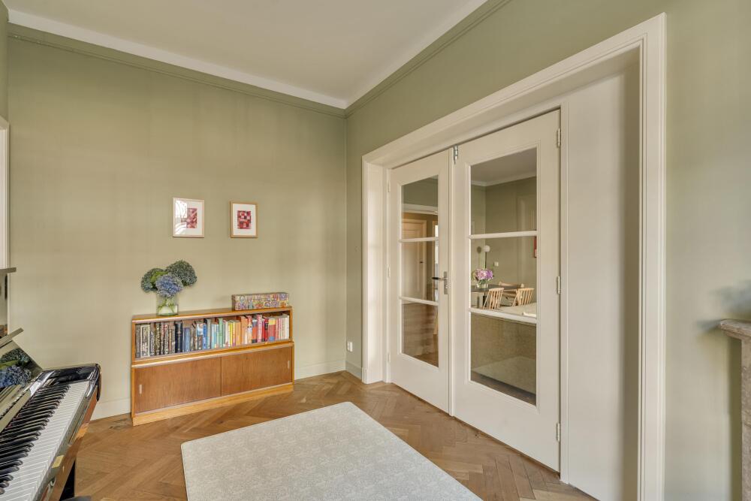
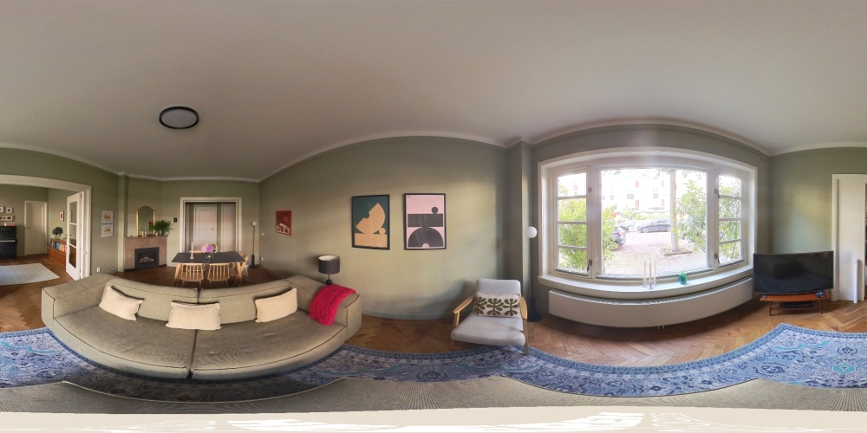
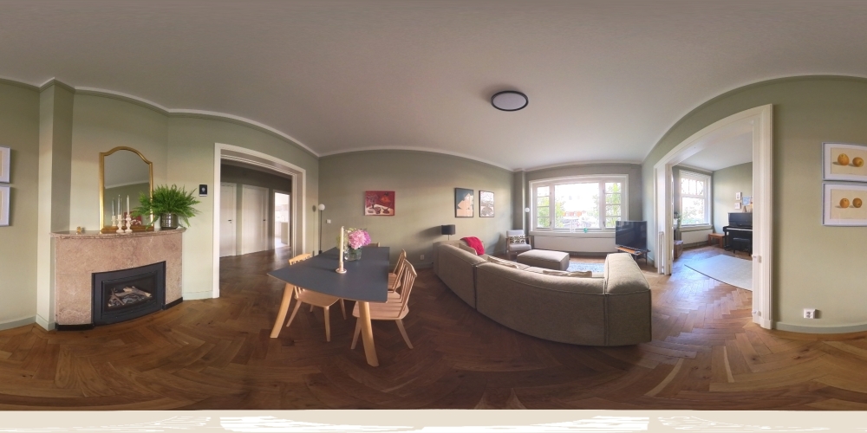
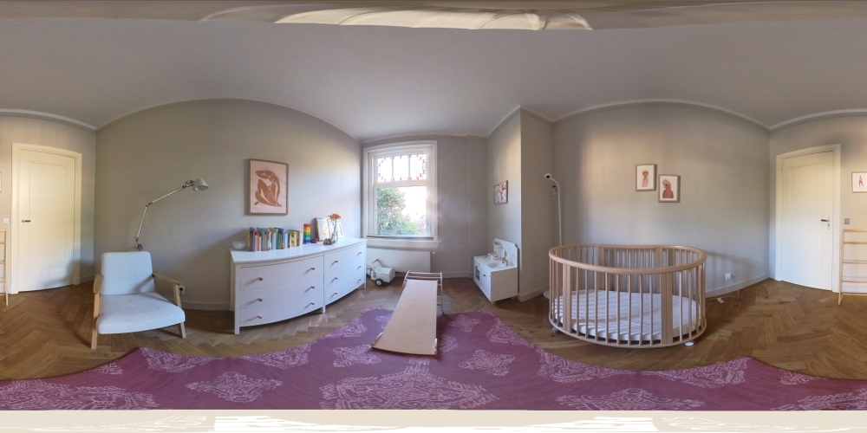
At the front of the apartment is the spacious living room, where large windows allow plenty of natural light to enter. The original marble fireplace, stained-glass transom windows and gas fireplace add character and elegance to the room. Adjoining the living room is the former en-suite room, which is ideally suited as a playroom, home office or additional sitting room. From this room, a separate bedroom at the front of the property can also be accessed.
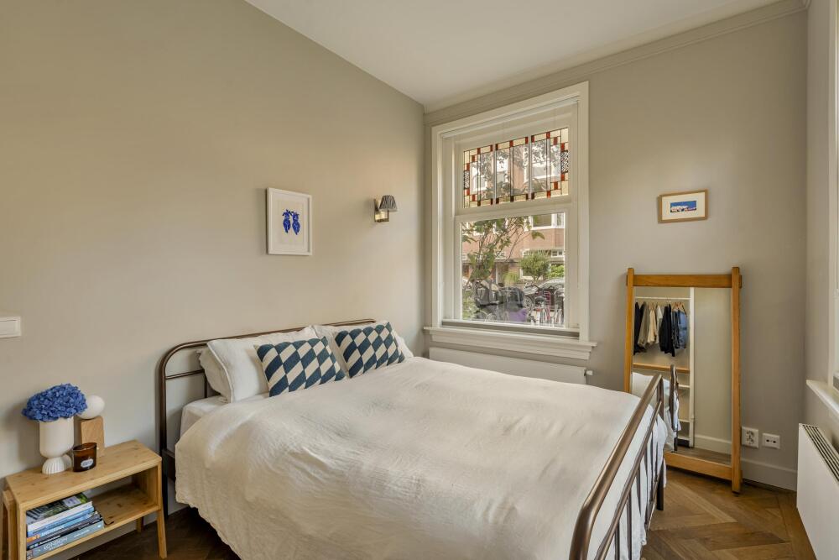
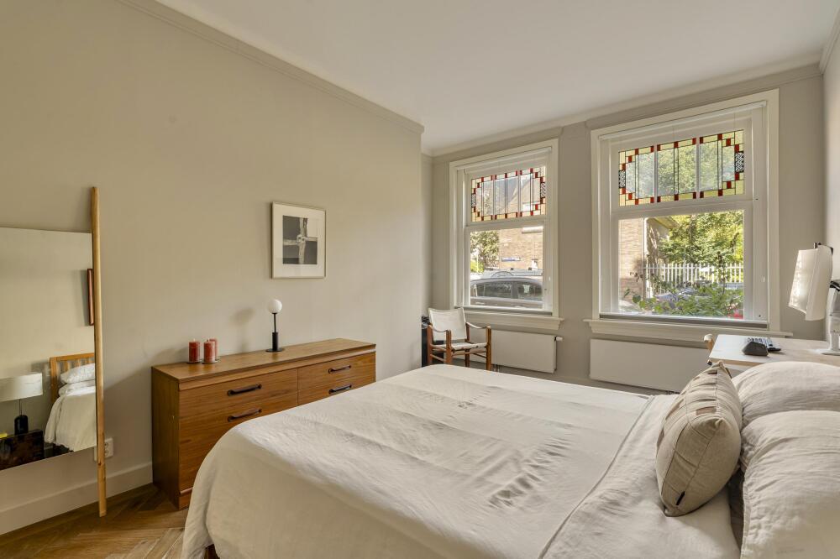
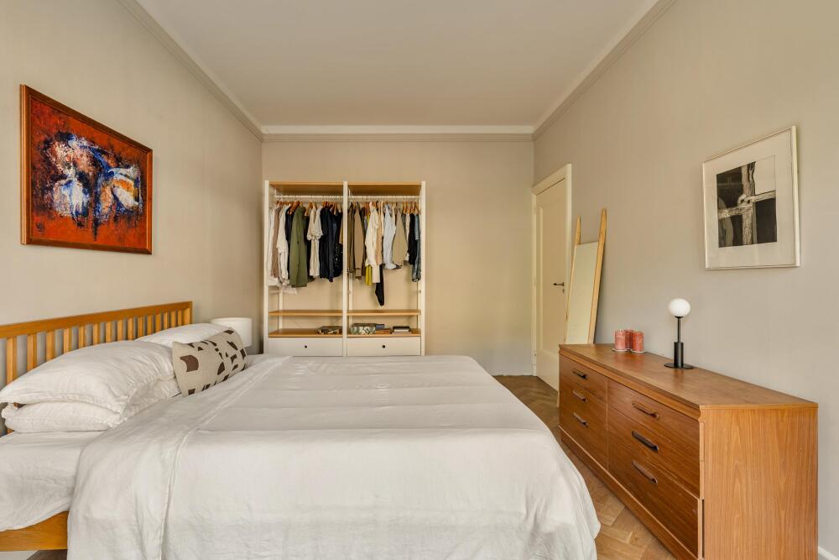
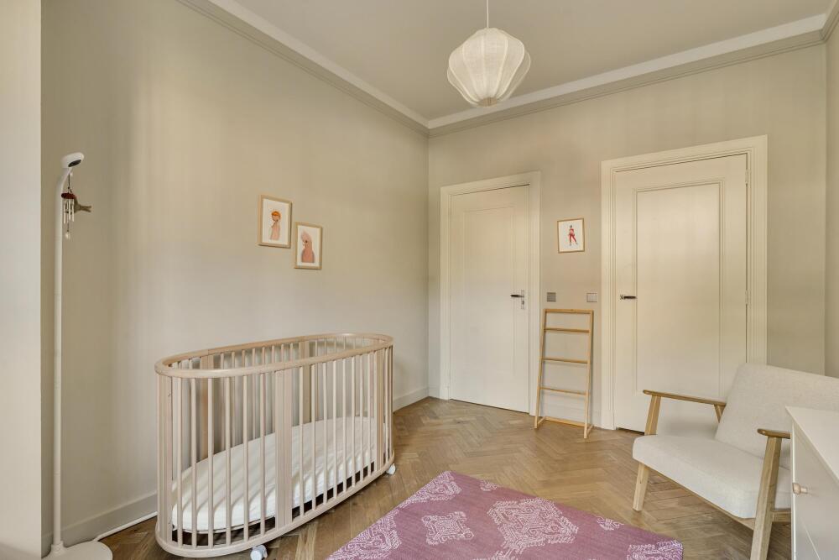
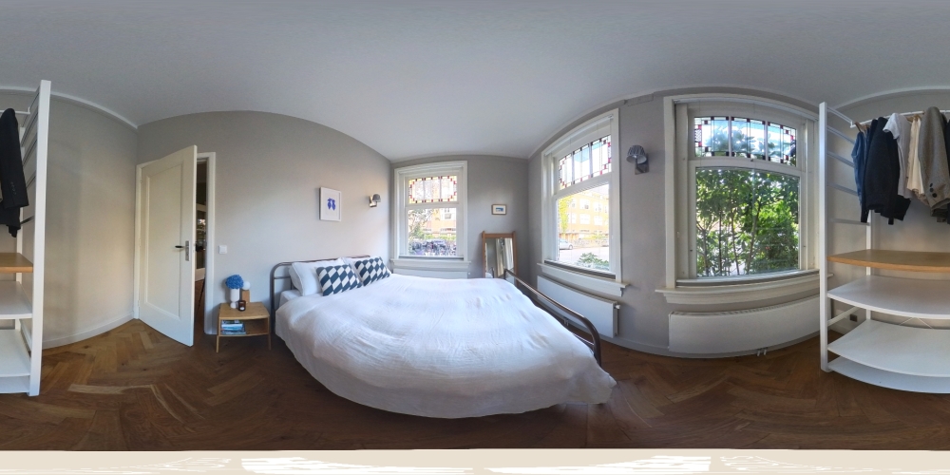
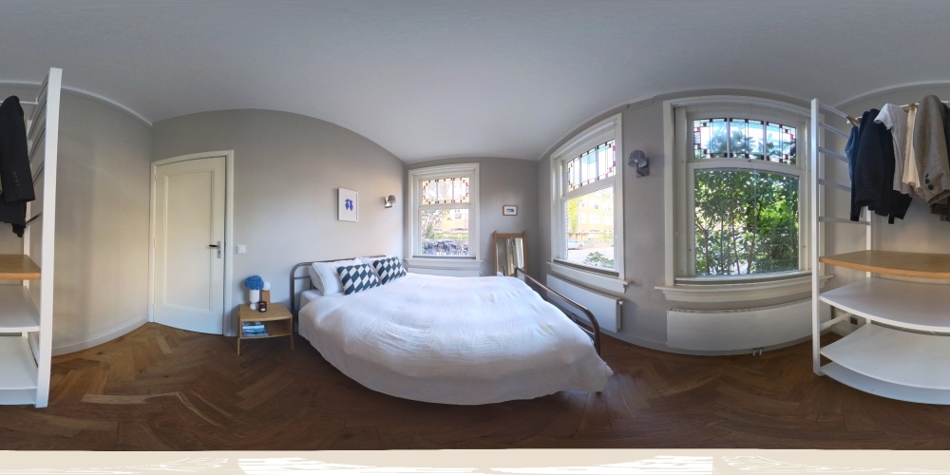
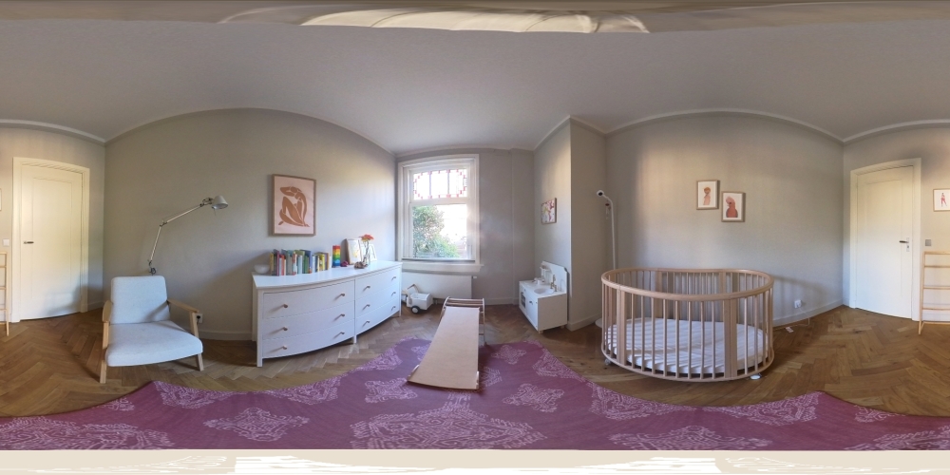
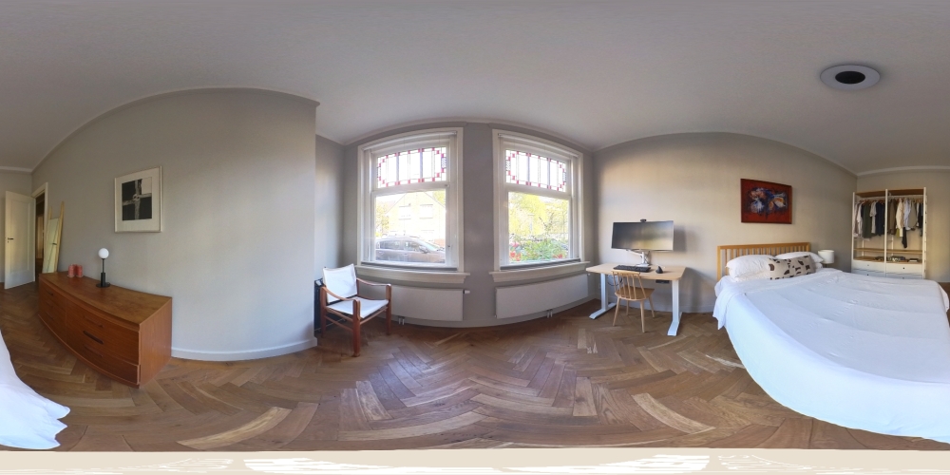
At the rear are two further generously sized bedrooms. Both feature large windows with HR++ glazing and pleasant ceiling heights. The property therefore offers three full-sized bedrooms in total, complemented by a separate study or playroom.
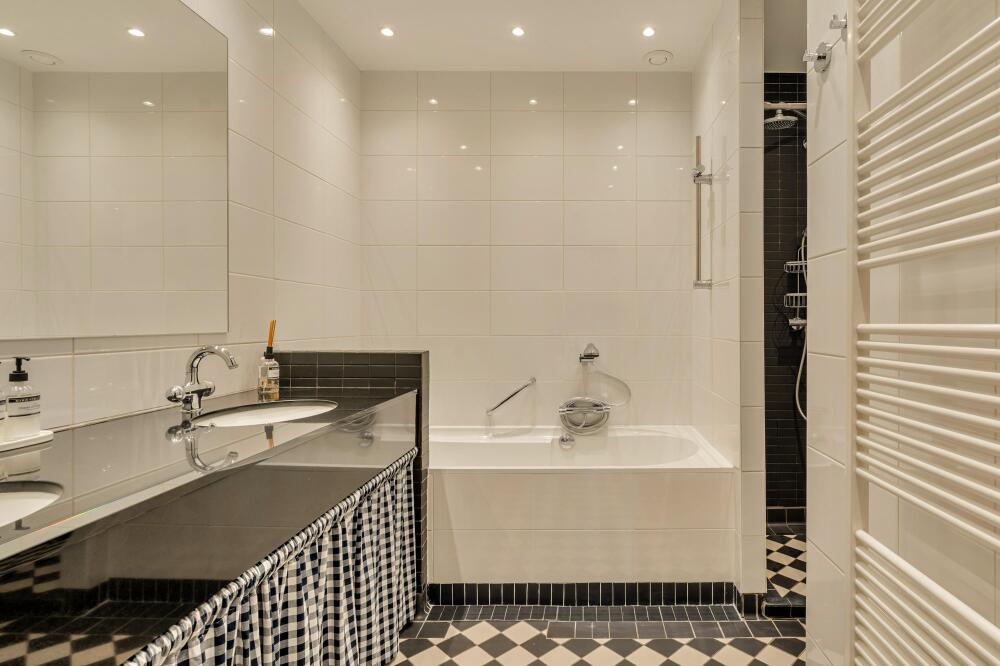
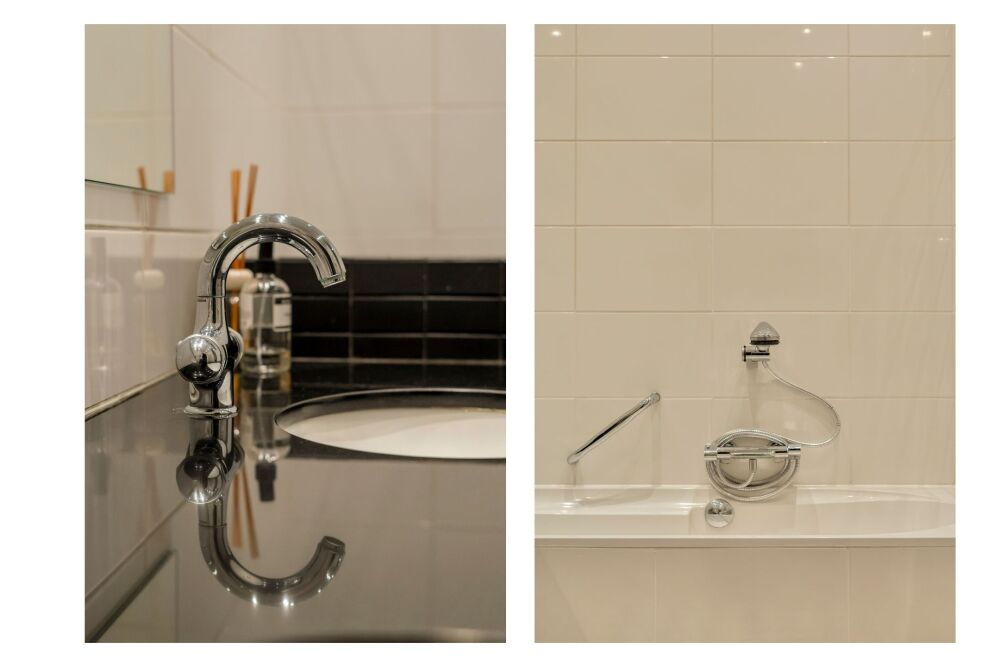
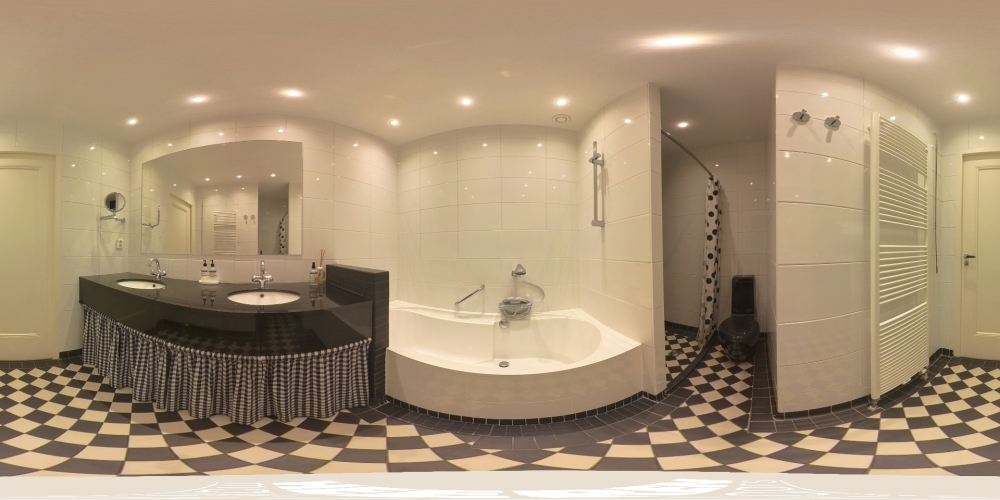
Centrally positioned within the apartment is the bathroom, finished in a classic black-and-white colour scheme and equipped with a bathtub, separate walk-in shower, double washbasin and toilet.
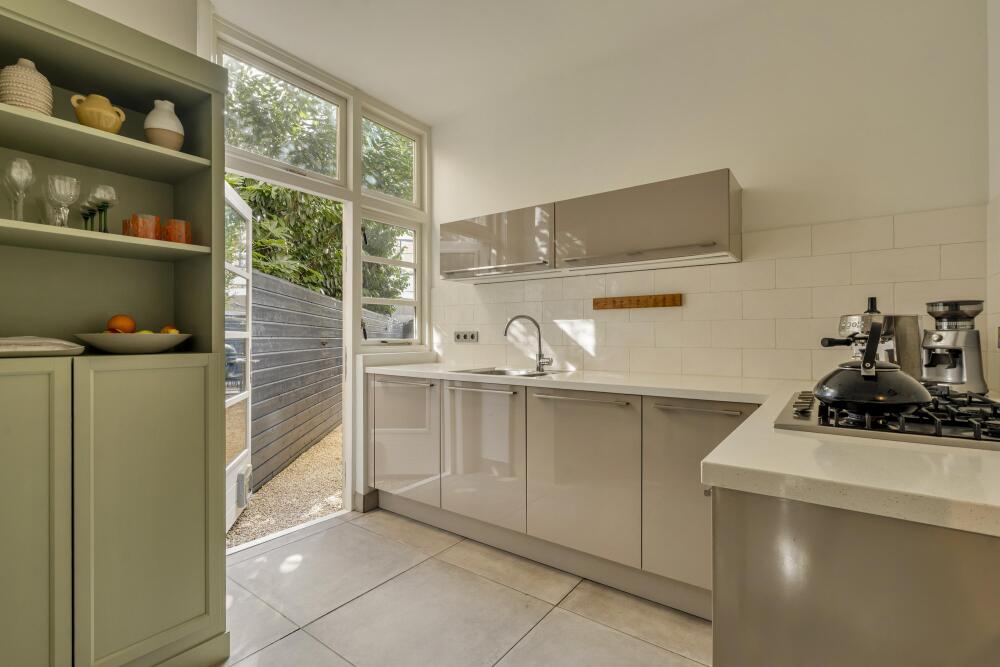
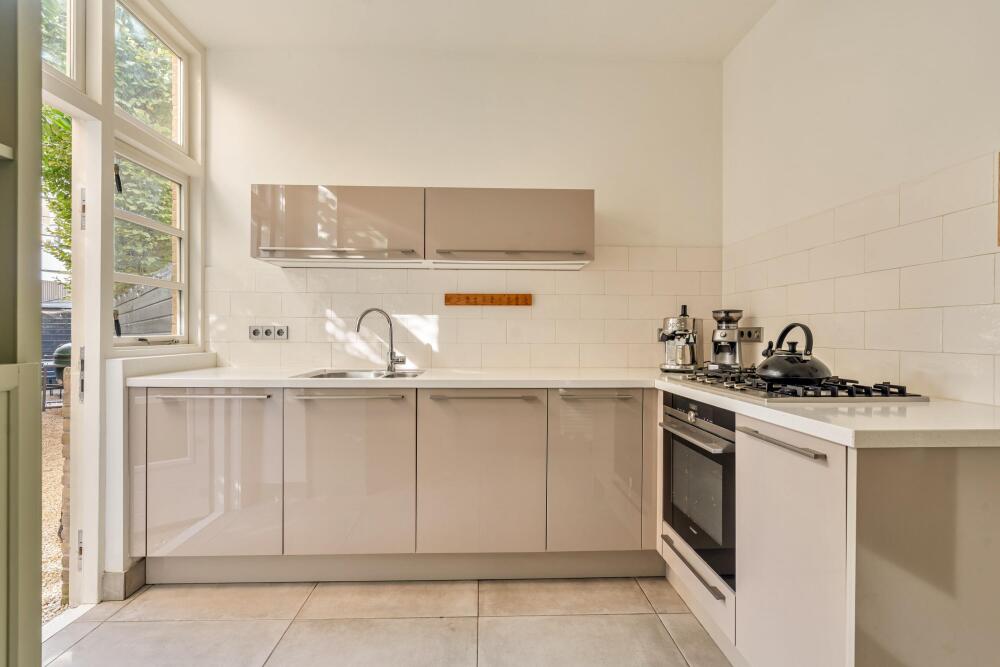
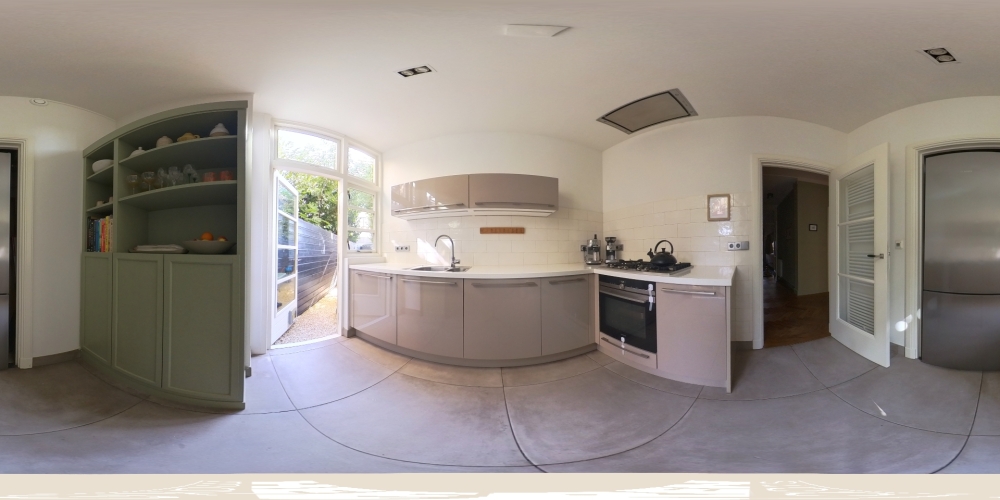
The kitchen is located at the rear of the property and features a calm stone/taupe-coloured design. It is fitted with various built-in appliances, including a five-burner gas hob with oven and a dishwasher. The tiled floor is fitted with underfloor heating. Adjacent to the kitchen are practical storage cupboards with connections for a washing machine and dryer.
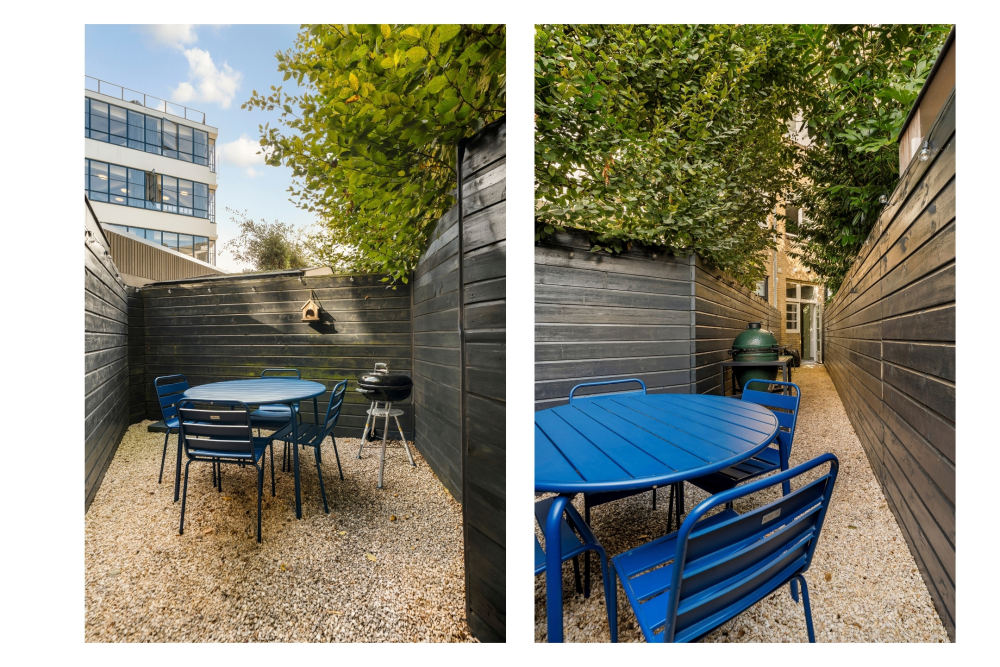
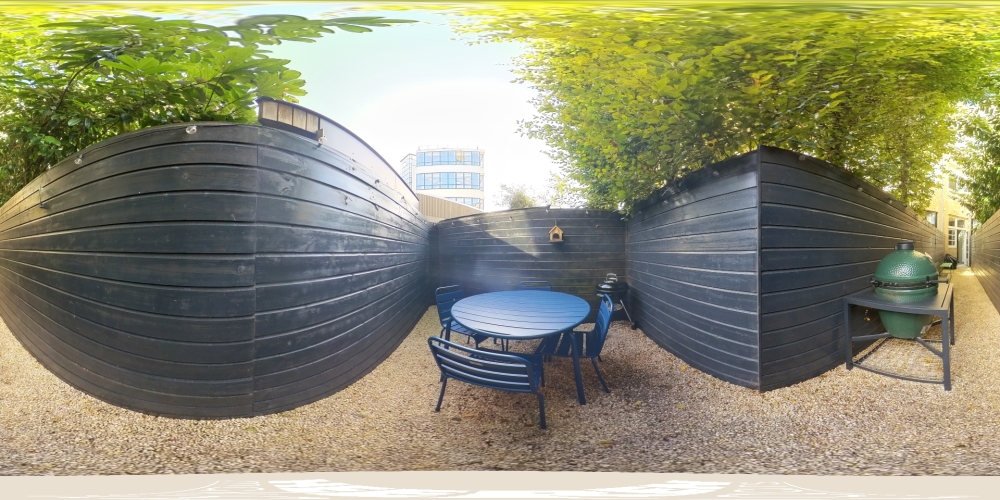
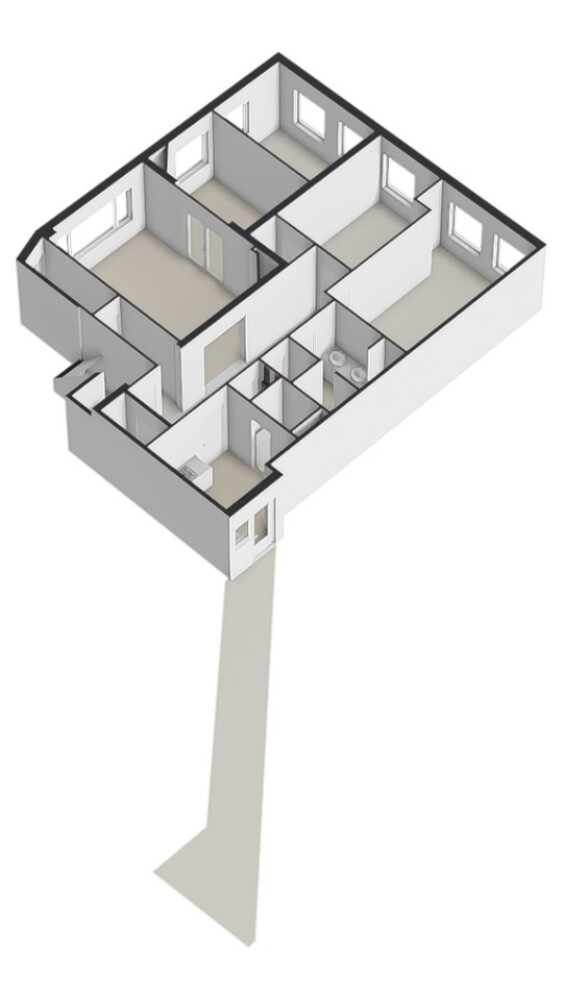
The rear garden can be accessed directly from the kitchen. The elongated garden widens towards the rear, creating an inviting area for an outdoor seating or dining arrangement.
A beautiful oak herringbone floor runs throughout most of the apartment and, together with the original period features and generous proportions, contributes to the warm and well-maintained character of the property.
Location
Rubensstraat is situated in the highly desirable Beethoven neighbourhood in Amsterdam Oud-Zuid, a peaceful and characterful residential area known for its wide streets, abundant greenery and attractive architecture. Living here offers the tranquillity of a residential neighbourhood while keeping the vibrancy and amenities of the city within easy reach.
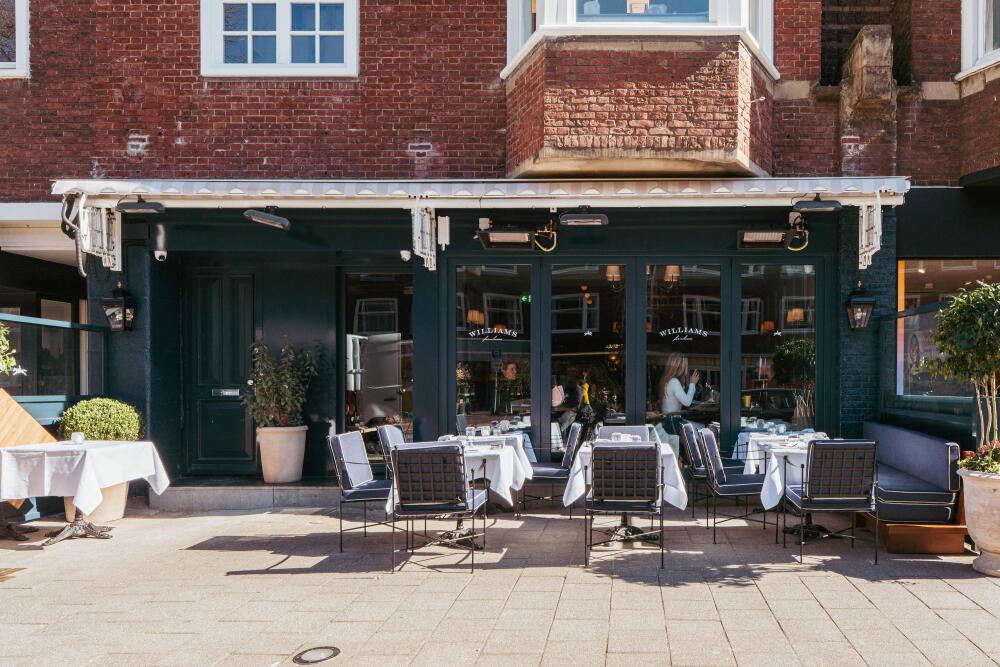
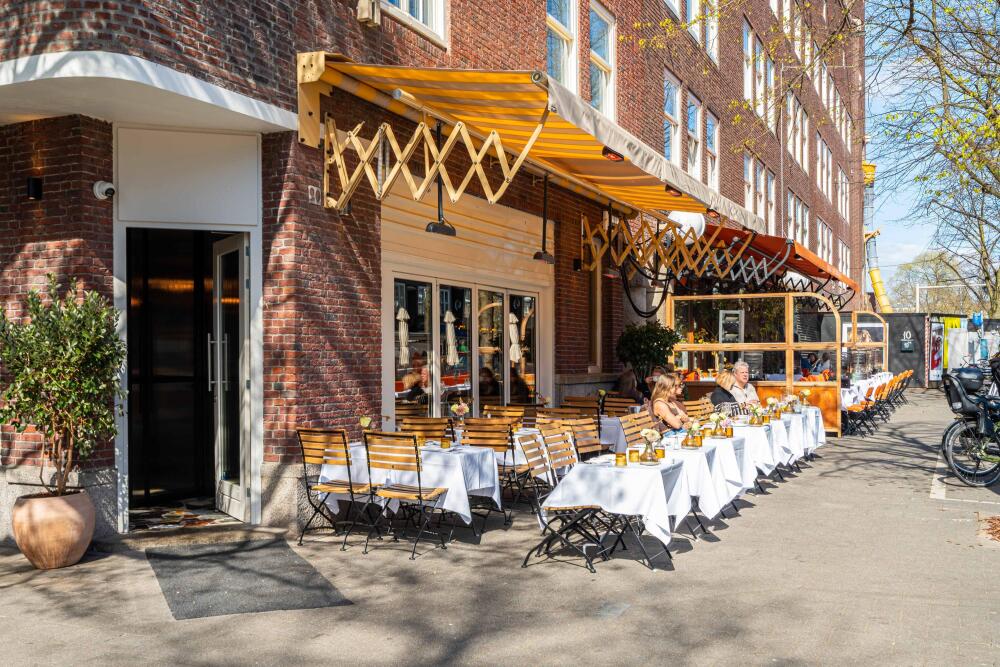
Beethovenstraat, Minervaplein and Stadionweg are all within walking distance and offer a wide range of shops, specialist stores and restaurants. The area is home to various delicatessens, bakeries and cafés, as well as popular restaurants and neighbourhood favourites such as Ferilli’s and Brasserie Margaux. Every Friday, Minervaplein hosts the Minervamarkt, offering a selection of fresh and artisanal products. Cornelis Schuytstraat and the Museum Quarter are also easily accessible by bicycle.
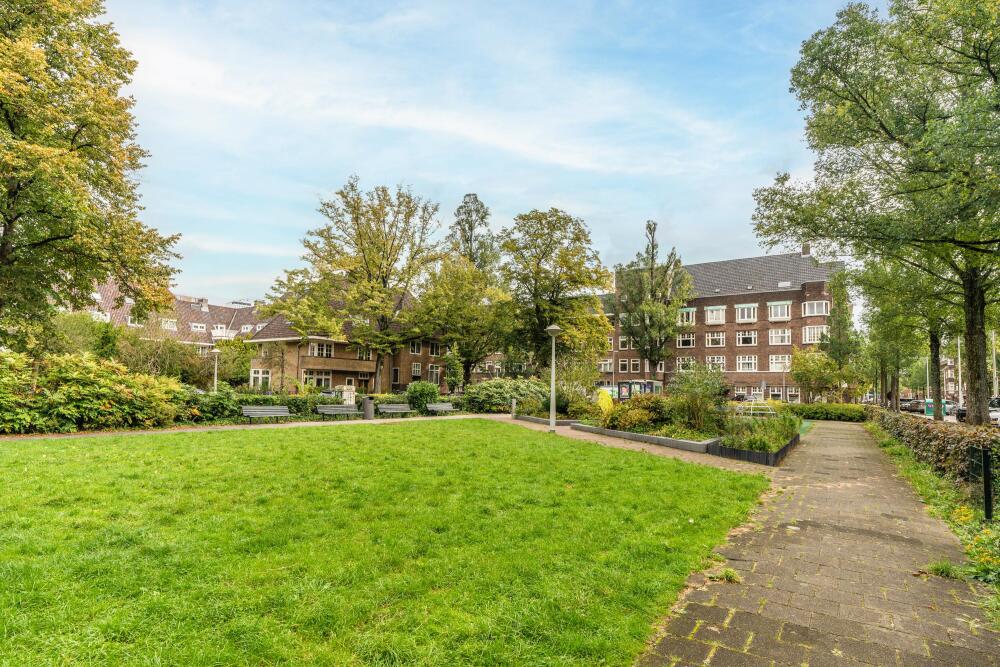
For recreation and relaxation, both Beatrixpark and Vondelpark are located nearby. Directly opposite the apartment is the green Adema van Scheltemaplein, which includes a playground and adds to the peaceful and family-friendly atmosphere of the neighbourhood. The area is also home to several highly regarded primary and secondary schools, as well as international schools, including The British School of Amsterdam.
Accessibility
The property is very well connected. Amsterdam Zuid/WTC station is located nearby and provides fast connections by train, metro, tram and bus, including a direct connection to Schiphol Airport. Amsterdam city centre can also be reached easily by bicycle or public transport. By car, the S108 provides access to the A10 ring road within just a few minutes.
Details
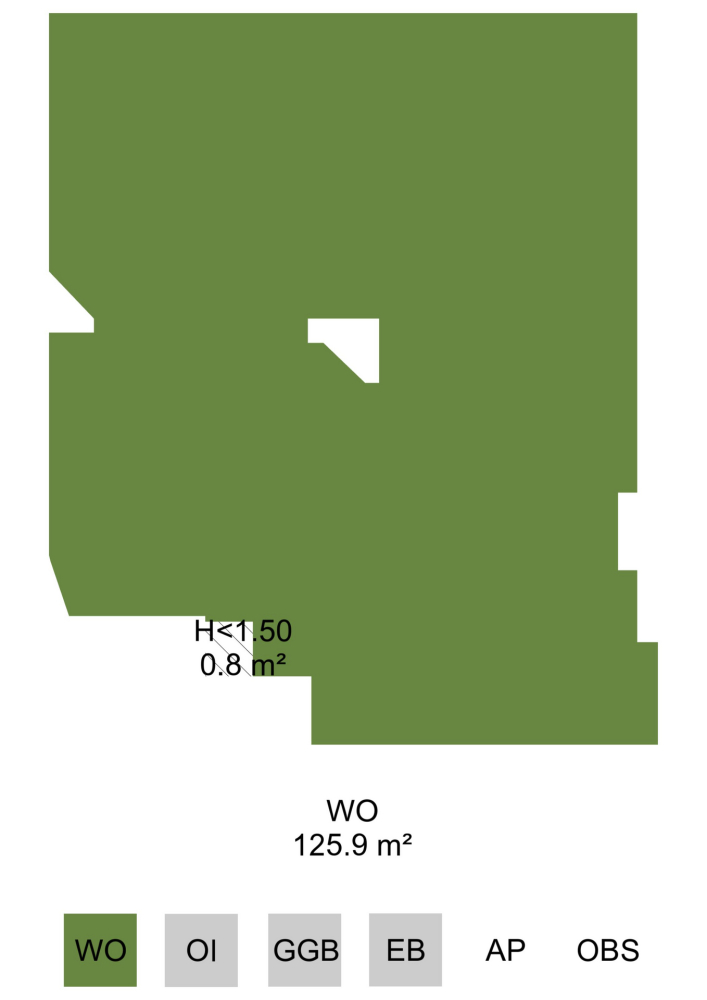
- Apartment right of approximately 126 sqm (measured in accordance with NEN 2580 measurement guidelines);
- Rear garden of approximately 20 sqm (measured in accordance with NEN 2580 measurement guidelines), facing southeast;
- Energy label E;
- Three generously sized bedrooms;
- Oak herringbone flooring;
- Underfloor heating in the kitchen;
- Active, small-scale owners’ association;
- Service charges amount to €202.50 per month;
- The property is situated on leasehold land. The ground rent for the current period (General Provisions 1994) has been prepaid until 15 October 2055;
- From 16 October 2055, the perpetual leasehold period under the General Provisions 2016 will apply, with an annual ground rent of €6,734.04 (price level 1 January 2026 to 31 December 2026), subject to annual indexation;
- Paid parking and parking by permit system;
- Transfer date in consultation.
This information has been compiled by us with due care. However, we accept no liability whatsoever for any incompleteness, inaccuracies or otherwise, nor for the consequences thereof. All stated dimensions and surface areas are indicative. The purchaser has a duty to conduct their own investigation into all matters that may be of importance to them. With regard to this property, the estate agent acts as adviser to the seller. We advise prospective purchasers to engage a professional NVM estate agent to assist them throughout the purchasing process. If you have specific requirements regarding the property, we advise you to make these known to your purchasing agent in good time and to carry out, or have carried out, independent investigations in this respect. If you choose not to engage professional representation, you are deemed by law to have sufficient expertise to assess all matters of importance yourself. The NVM terms and conditions apply.