Baerz & Co is een landelijk samenwerkingsverband van zorgvuldig geselecteerde boutique luxury makelaars. Samen vormen wij één netwerk, met één gedeeld aanbod. De woningen die u op onze website ziet, zijn afkomstig van alle aangesloten kantoren binnen Baerz & Co. Daardoor is niet ieder object rechtstreeks door ons kantoor in verkoop, maar door een gespecialiseerde collega binnen ons netwerk. Heeft u een woning gevonden die u aanspreekt en wilt u meer informatie? Dan brengen wij u graag persoonlijk in contact met de betreffende verkoopmakelaar, zodat u direct en zorgvuldig wordt begeleid.
Arnhem
Velperweg 85 - 6824 HH
Netherlands
€1,385,000
341 m2
633 m2
7
3
Description
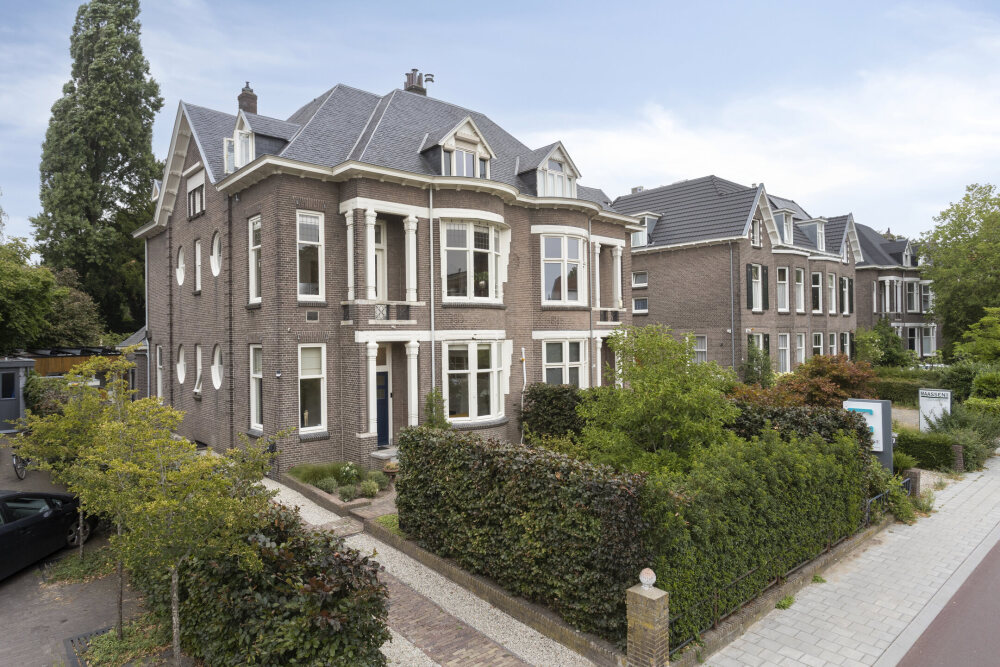
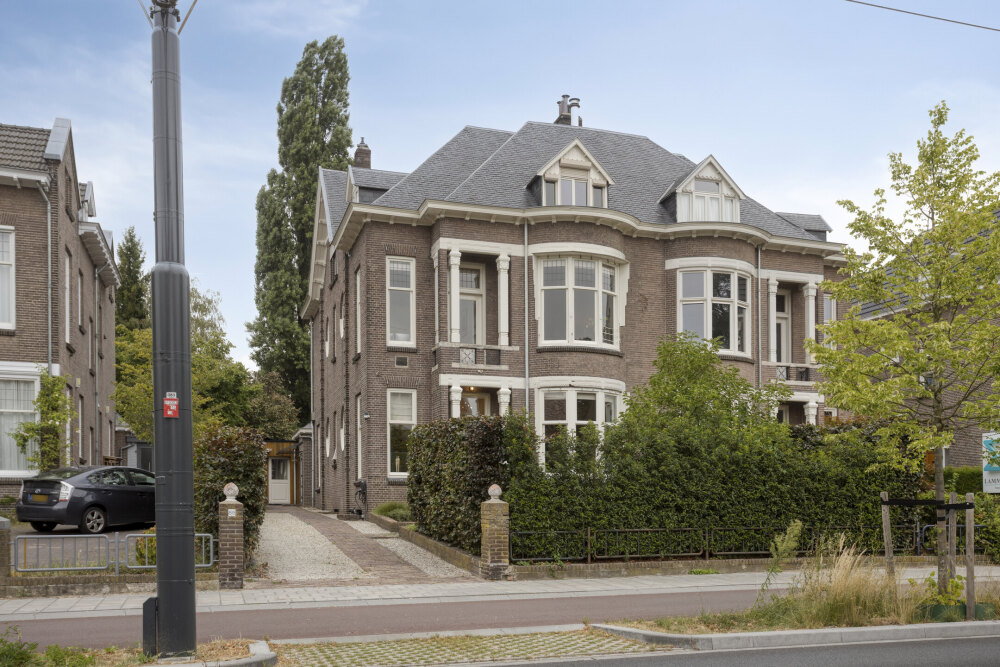
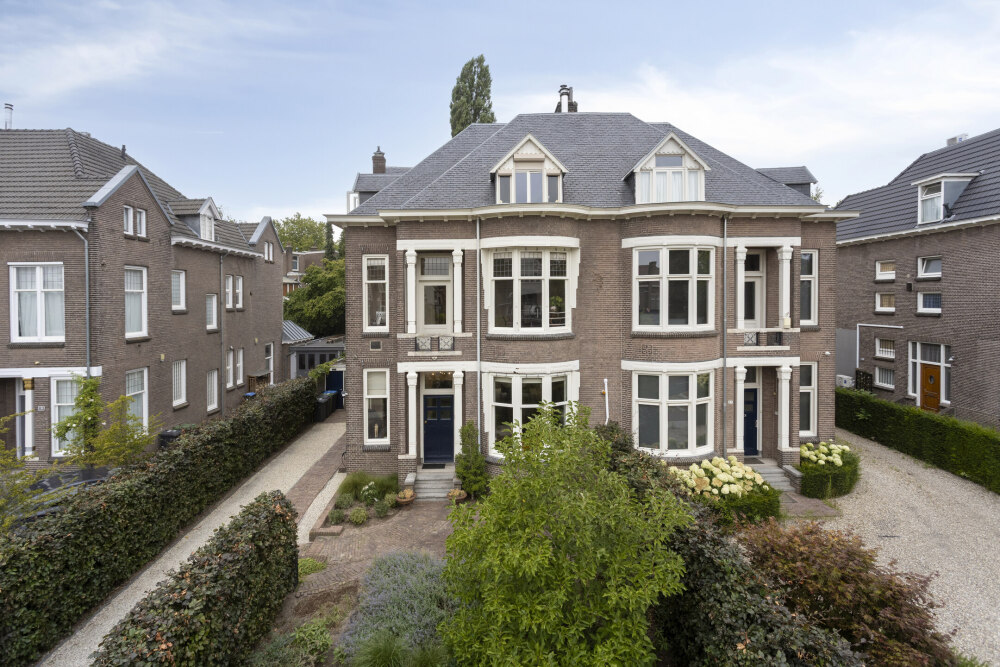
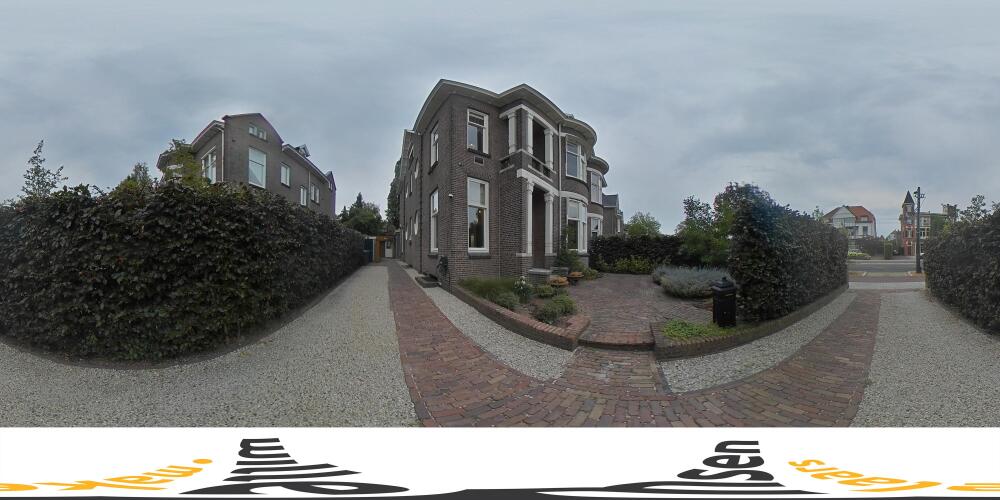
Distinguished Semi-Detached Villa with Self-Contained Guest Accommodation and Landscaped Garden
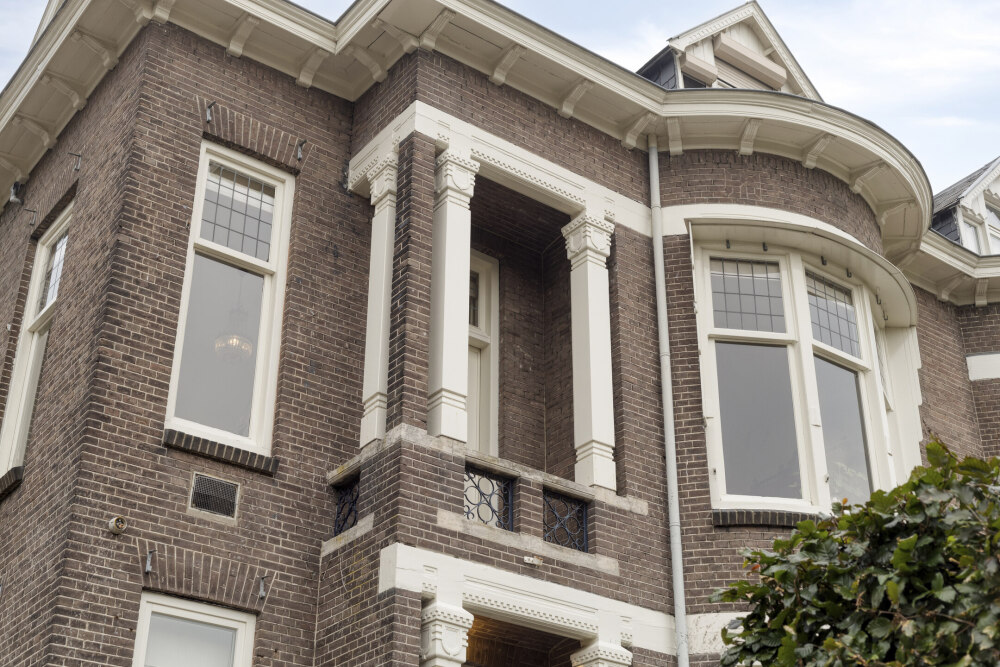
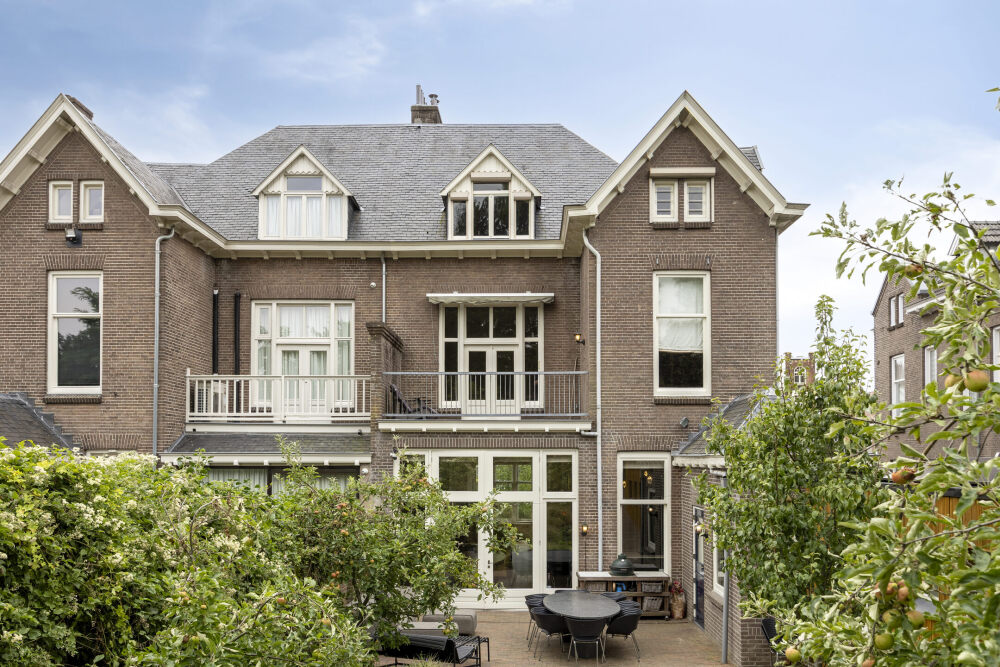
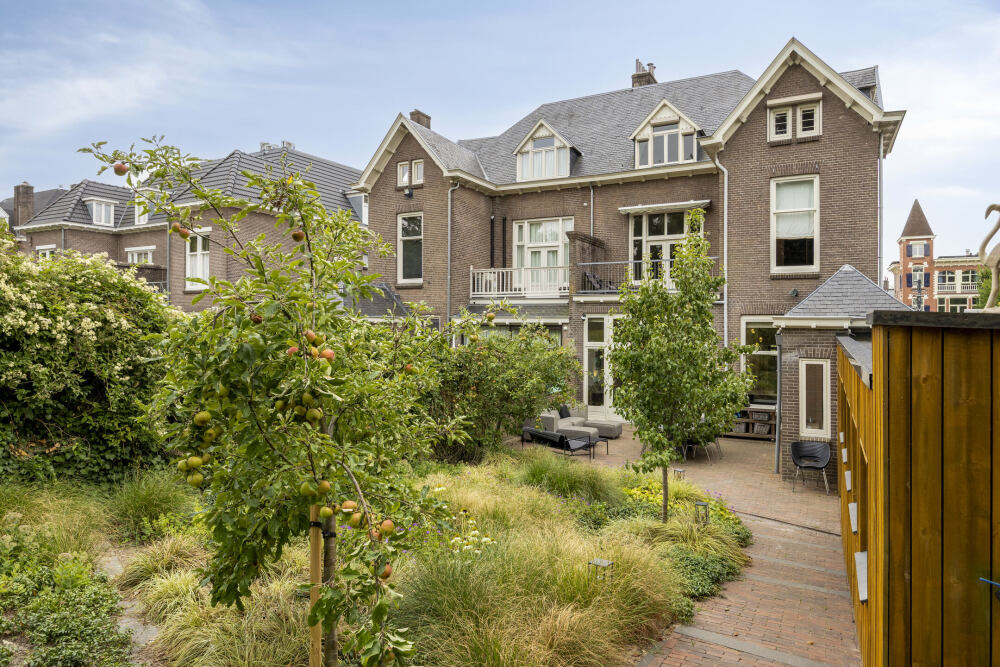
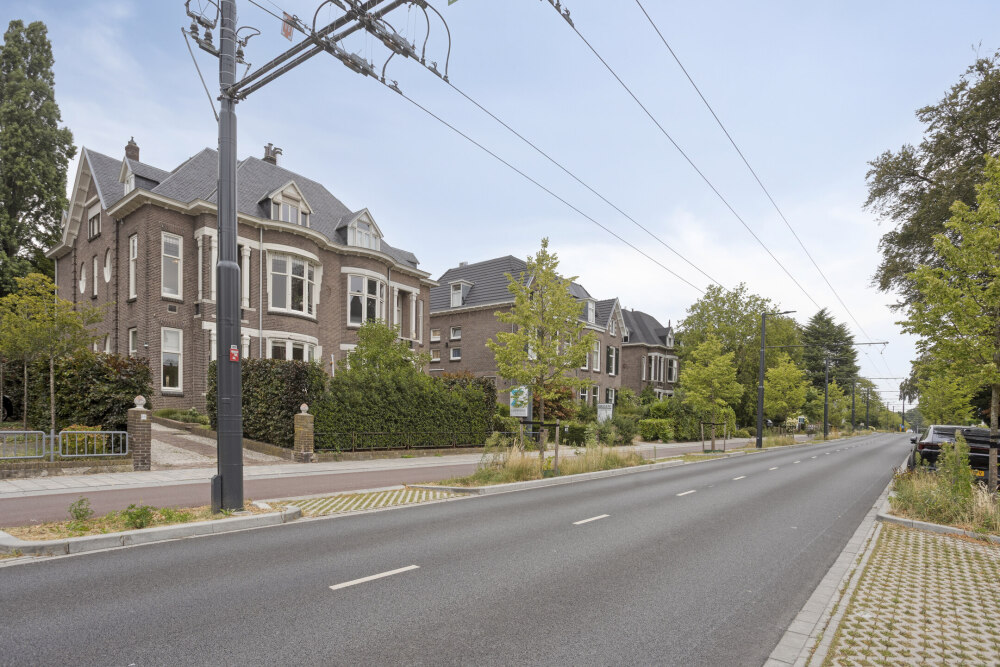
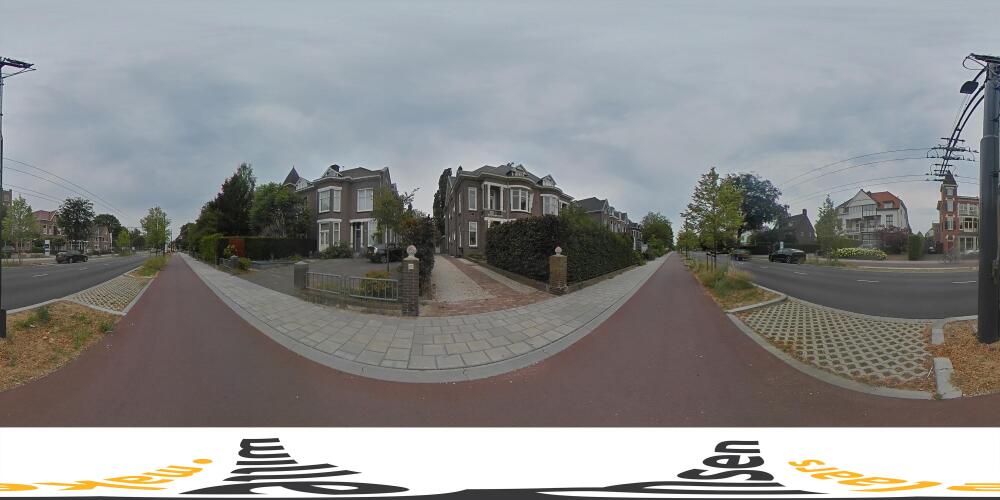
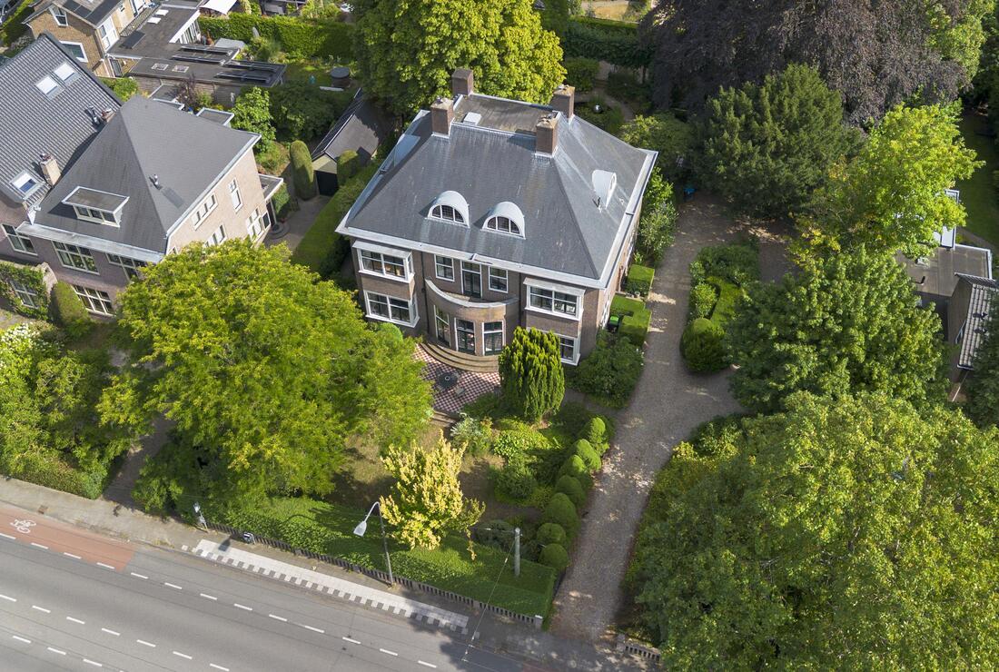
Situated along the stately Velperweg, this impressive semi-detached villa combines timeless elegance with contemporary comfort. Behind its striking façade lies an exceptionally spacious family home offering no less than 341 sq.m. of living space, where authentic period charm blends harmoniously with modern-day luxury.
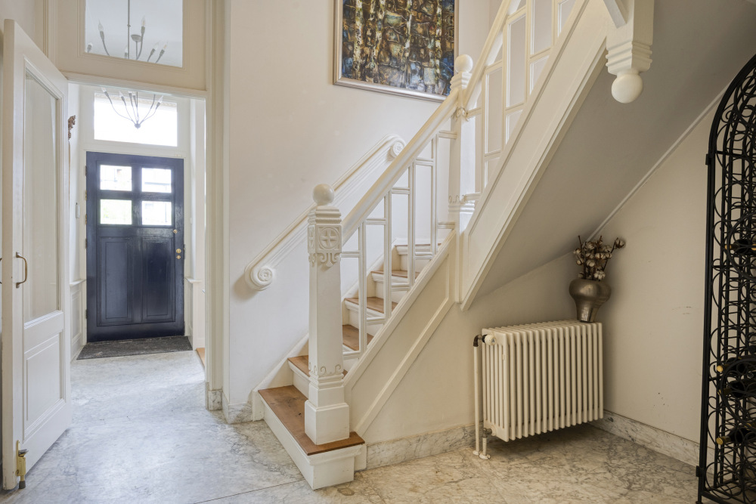
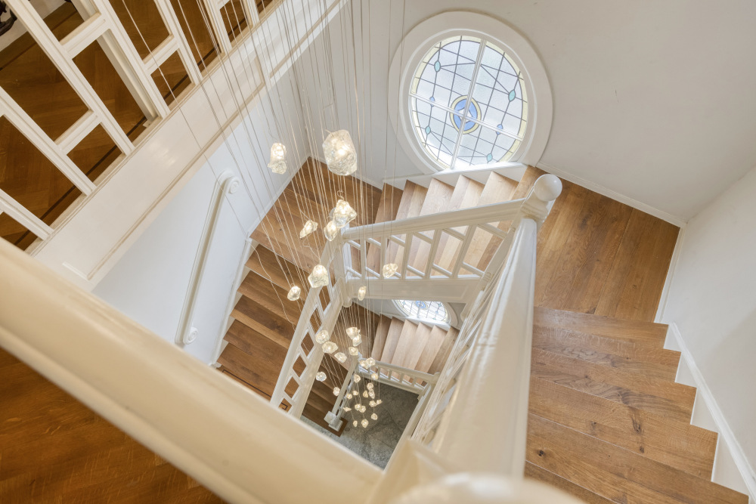
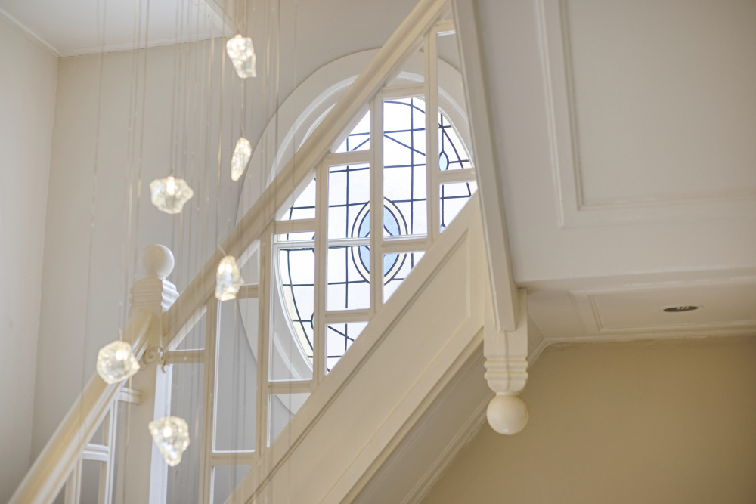
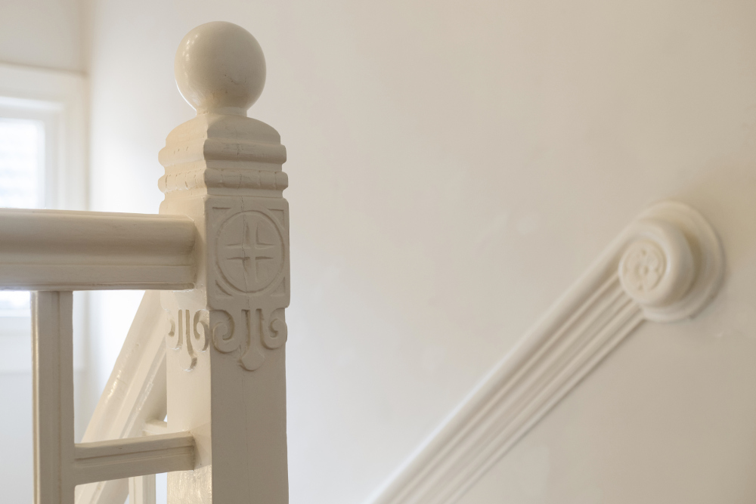
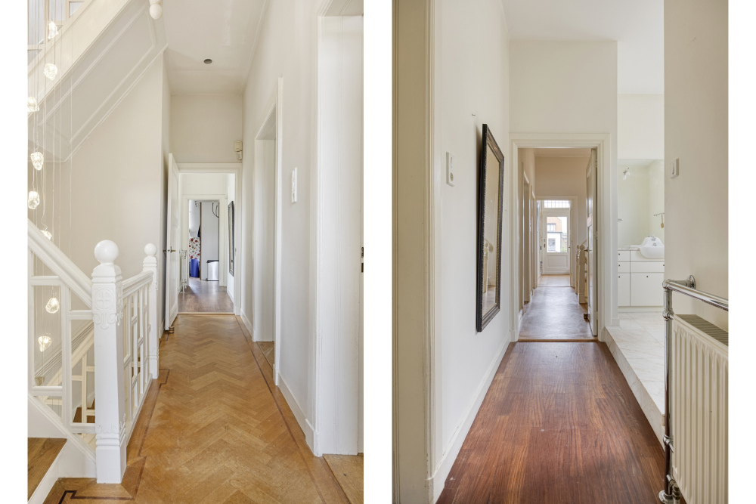
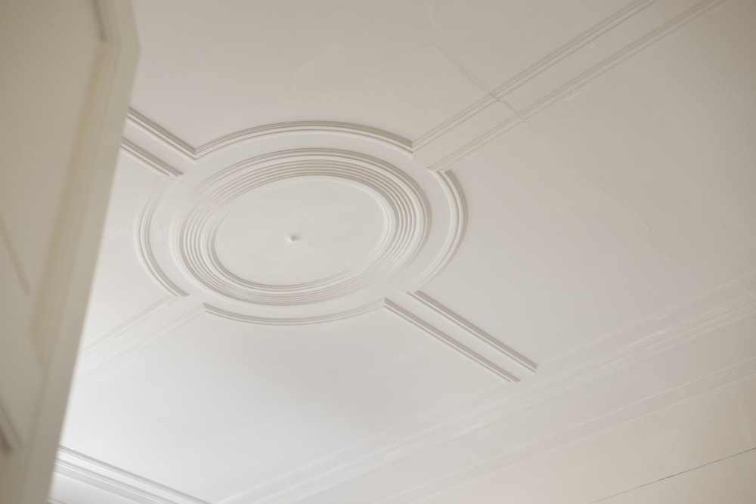
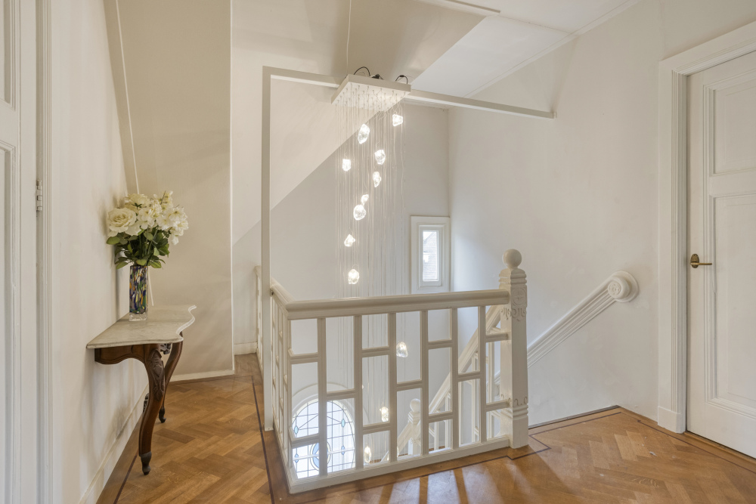
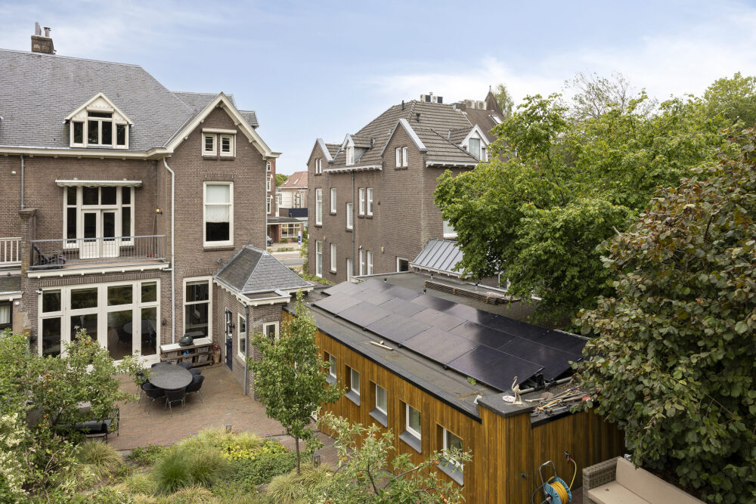
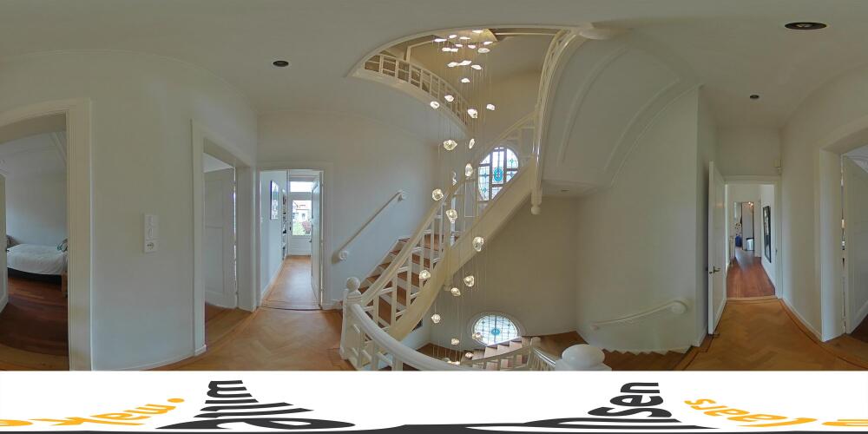
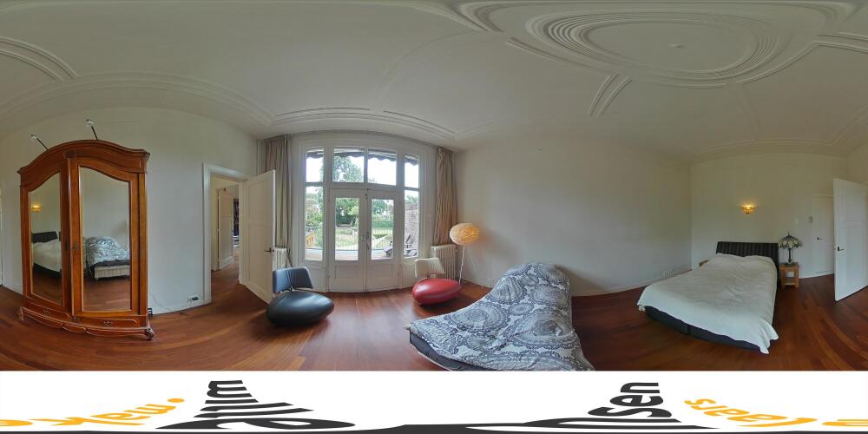
The residence reflects the elegance of early twentieth-century architecture. Ornate ceilings, stained-glass windows, panelled doors, high ceilings, an impressive staircase and beautiful herringbone parquet floors create a refined atmosphere, while a luxurious open-plan kitchen, a versatile ground-floor living suite, 17 solar panels and a recently renewed Nefit central heating boiler (2024) provide every modern convenience.
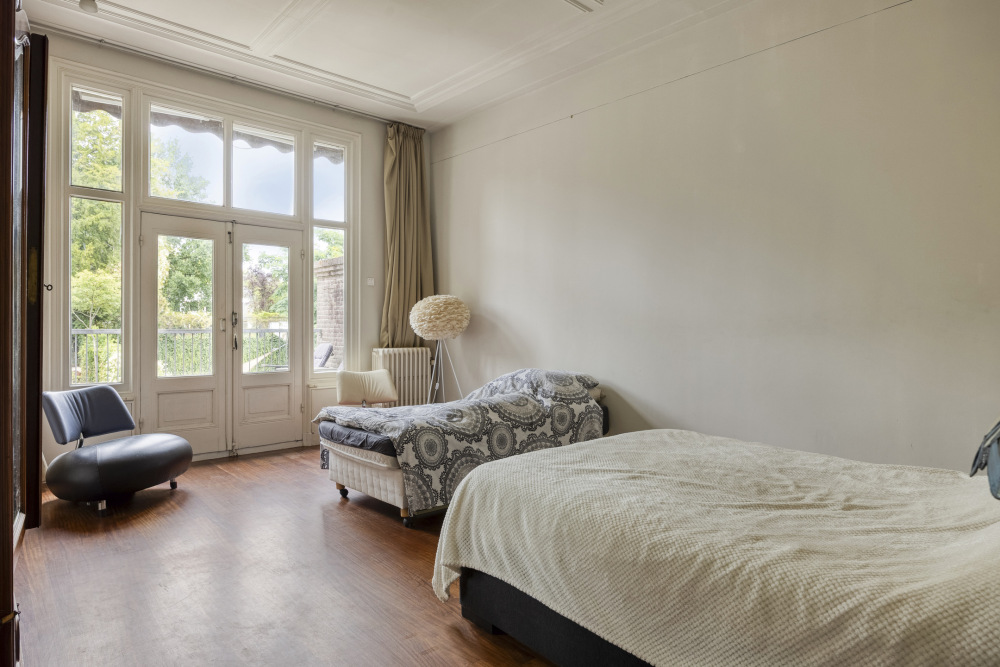
A particularly attractive feature is the self-contained living area on the ground floor. Complete with its own private entrance, a spacious bedroom, luxurious bathroom and direct access to the garden, this accommodation is ideally suited as a guest suite, multi-generational living space, home office, professional practice or fully accessible ground-floor residence.
Layout
Ground Floor
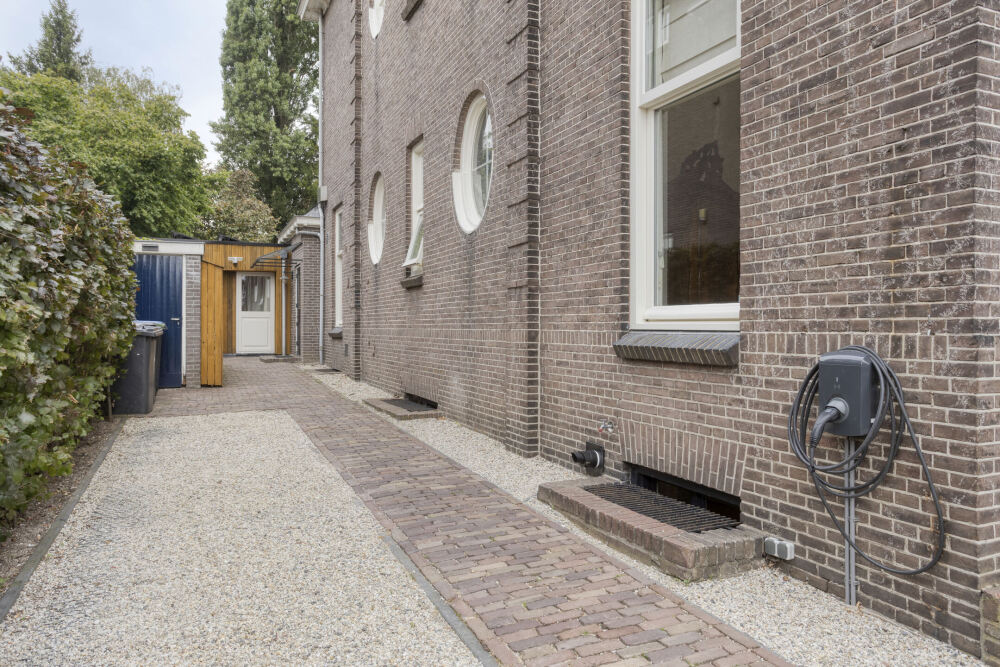
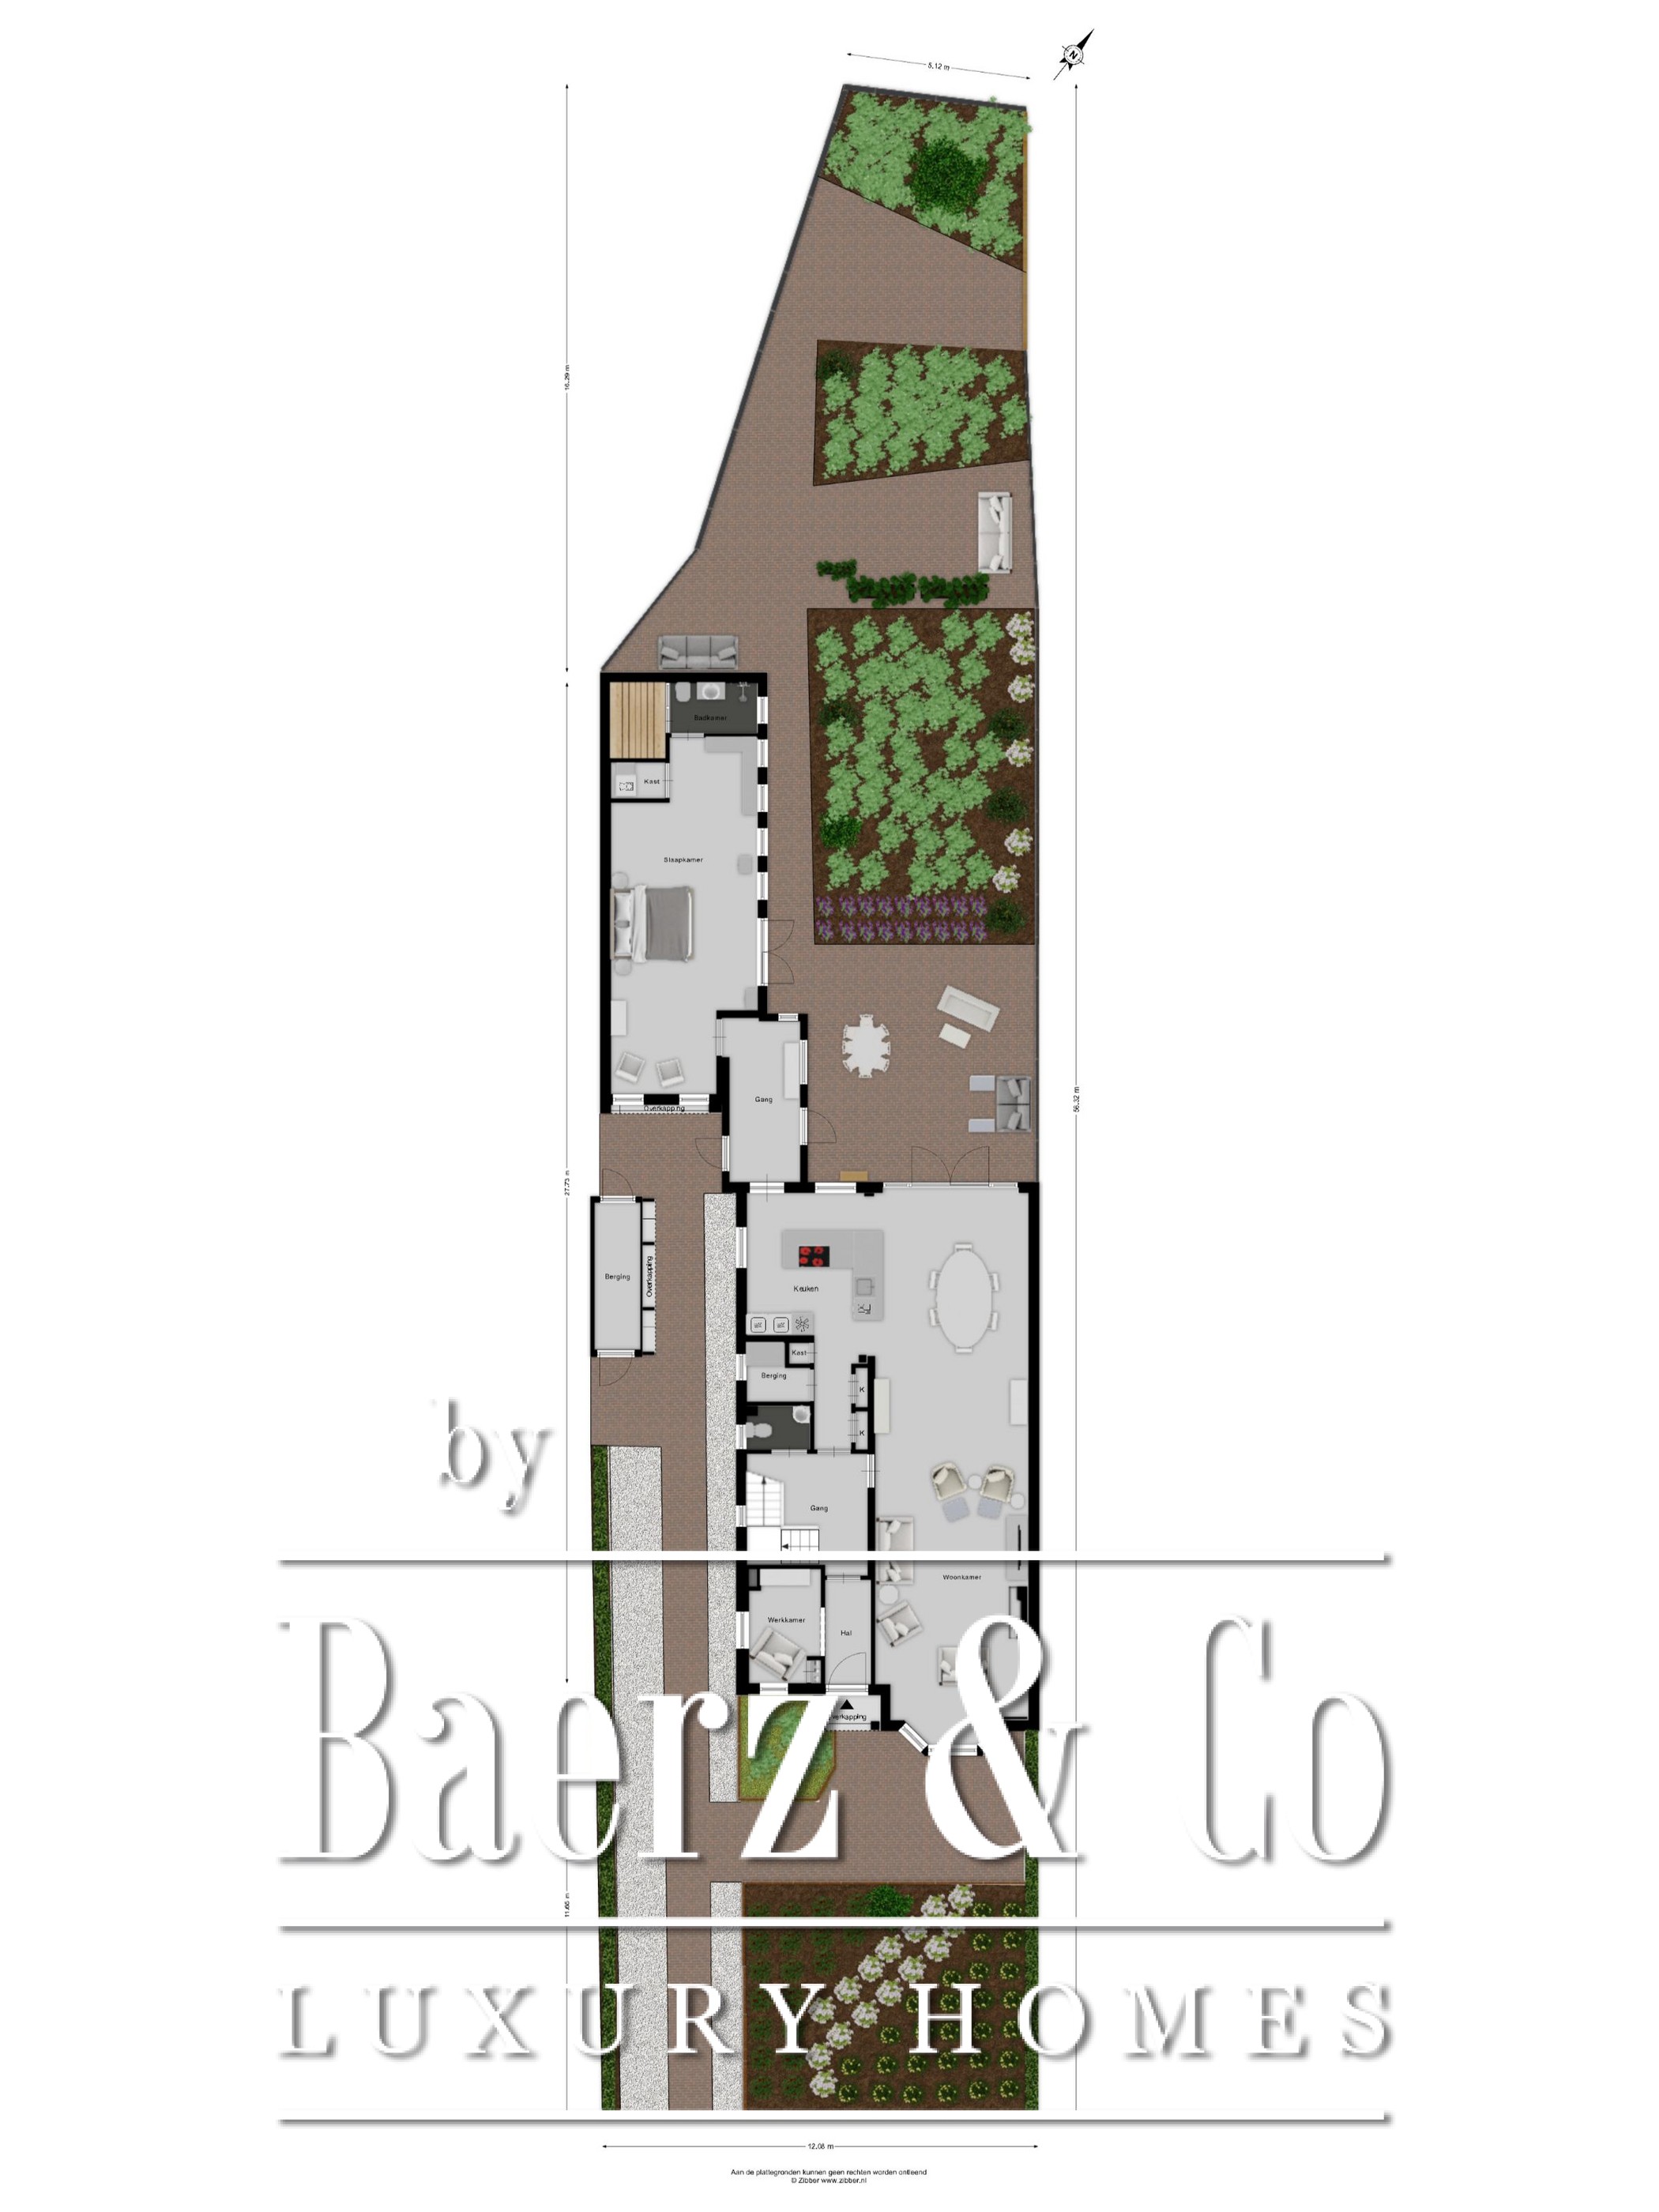
The well-maintained front garden leads to a private driveway with parking for two vehicles, complete with an electric vehicle charging station.
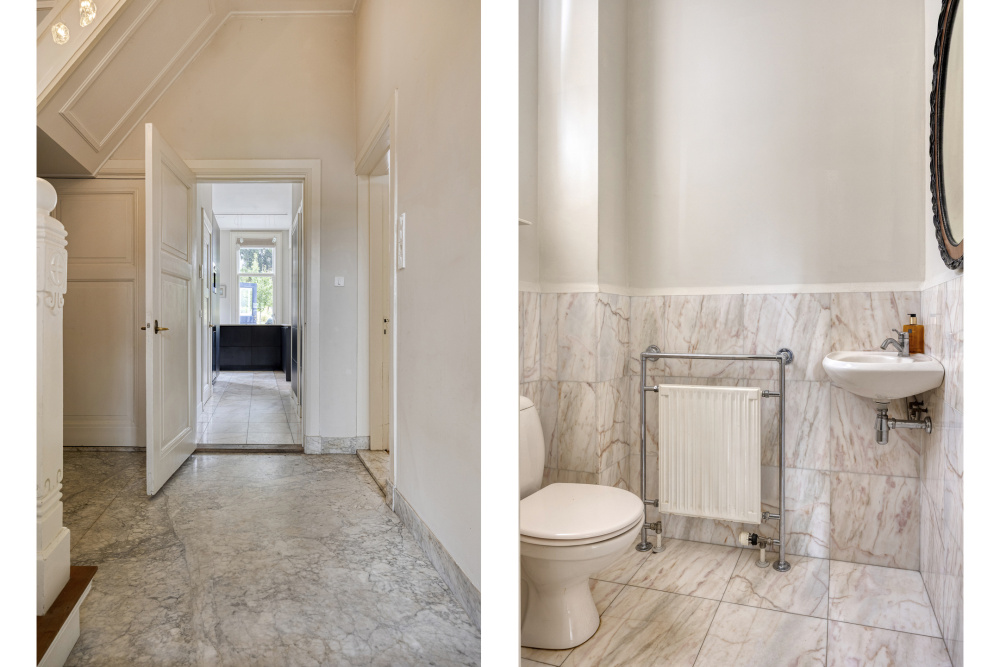
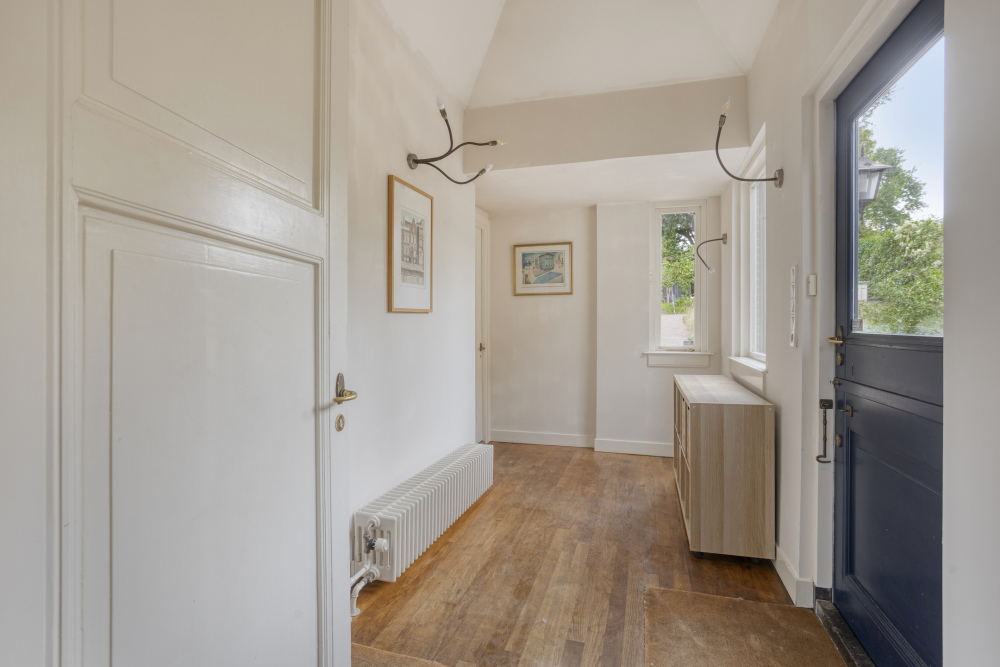
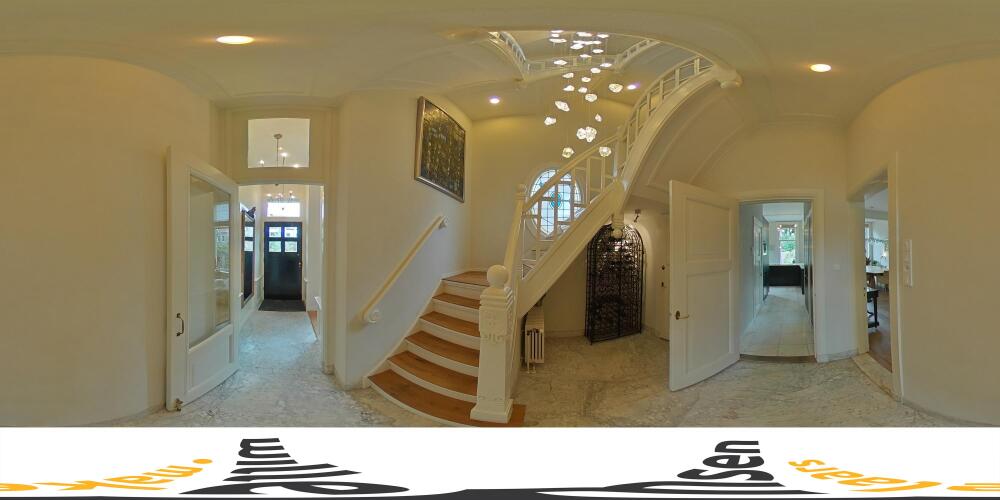
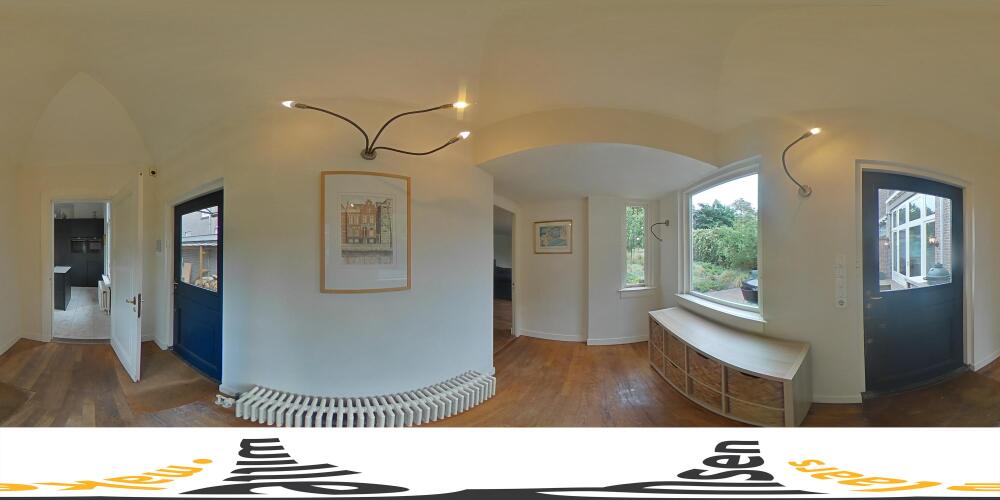
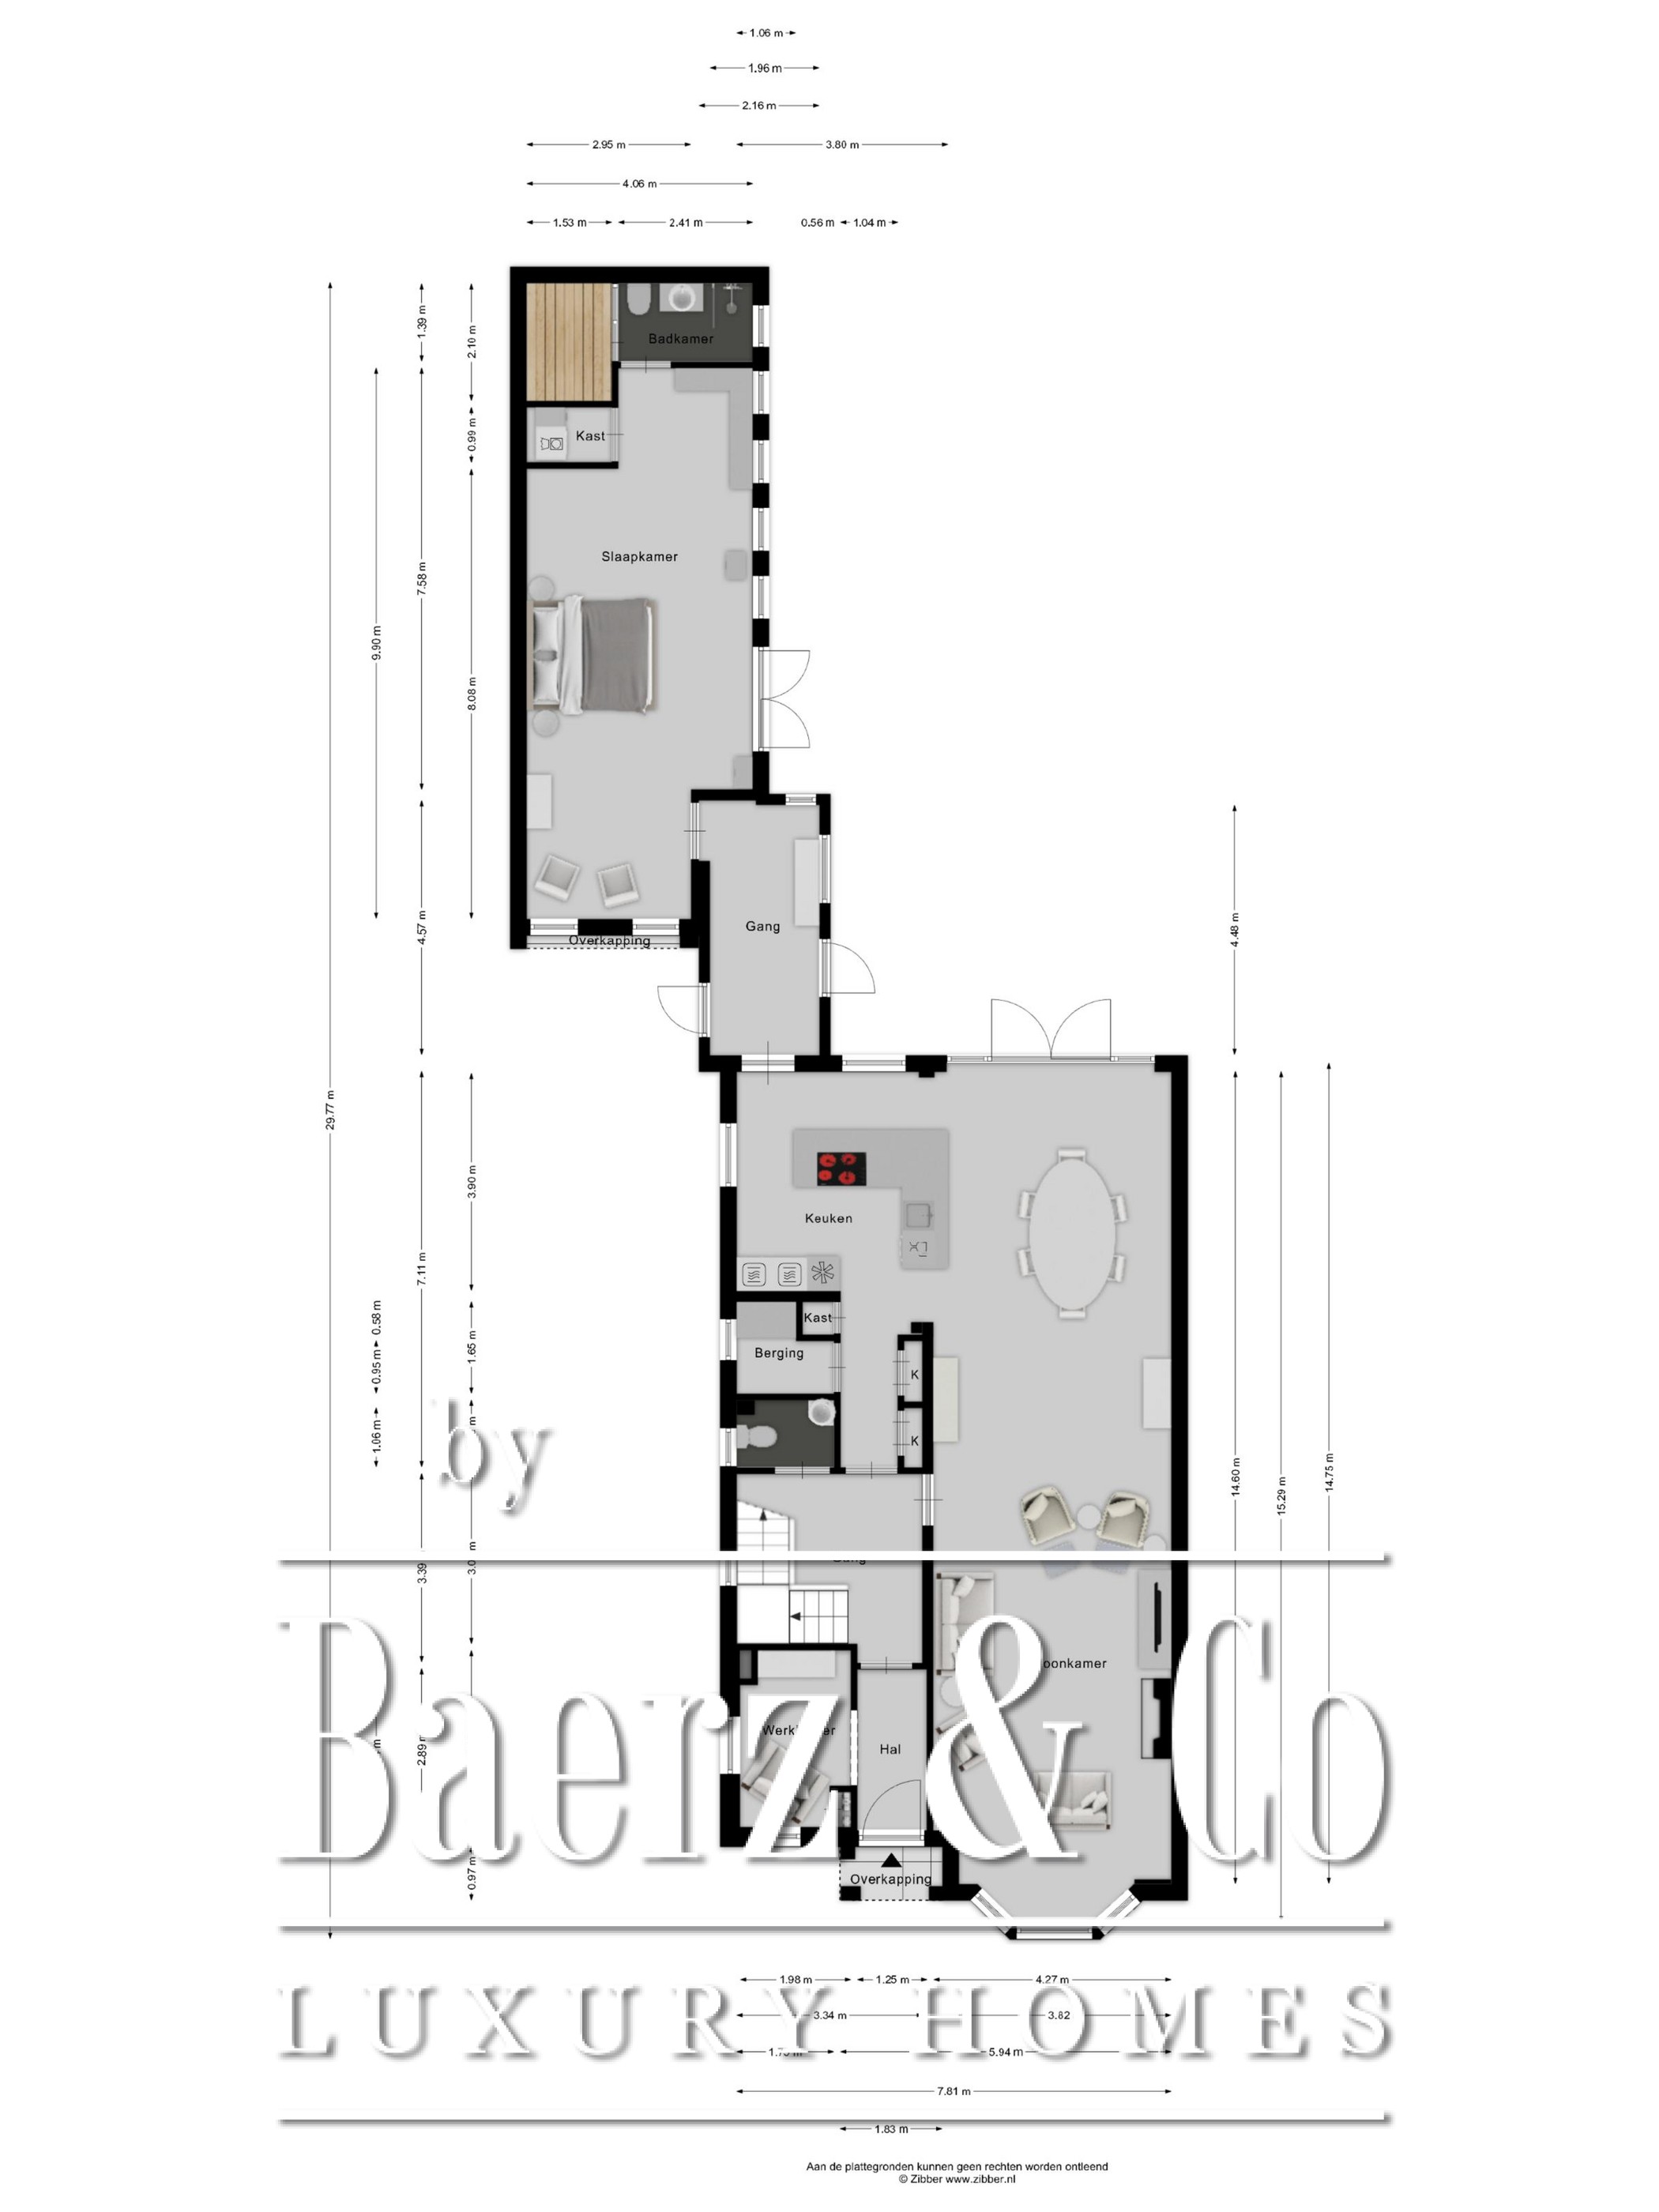
The impressive entrance hall immediately sets the tone for the residence. A marble floor, authentic wood detailing and beautiful stained-glass windows surrounding the grand staircase emphasise the villa's distinguished character. From the hall, there is access to the cloakroom, guest toilet and the various living areas.
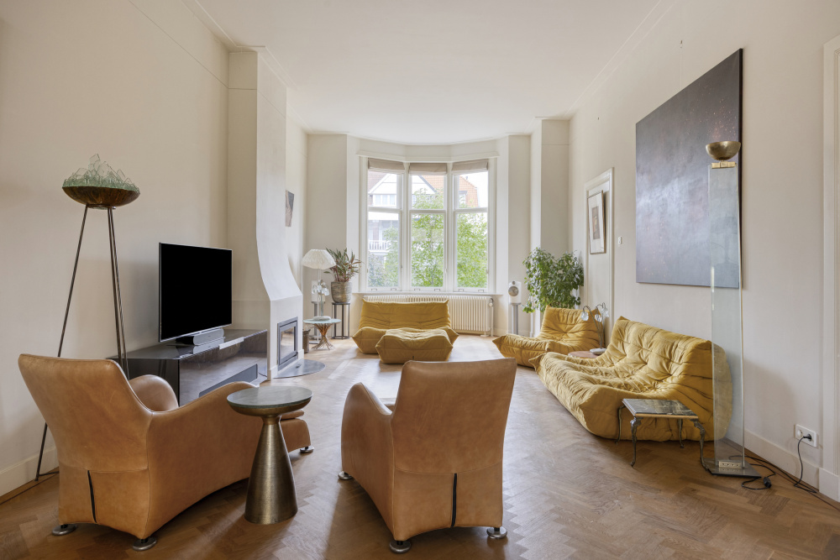
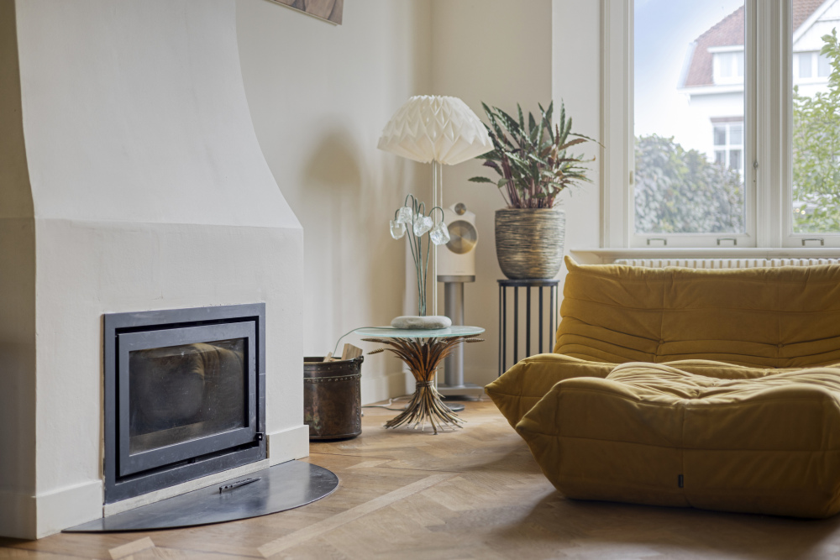
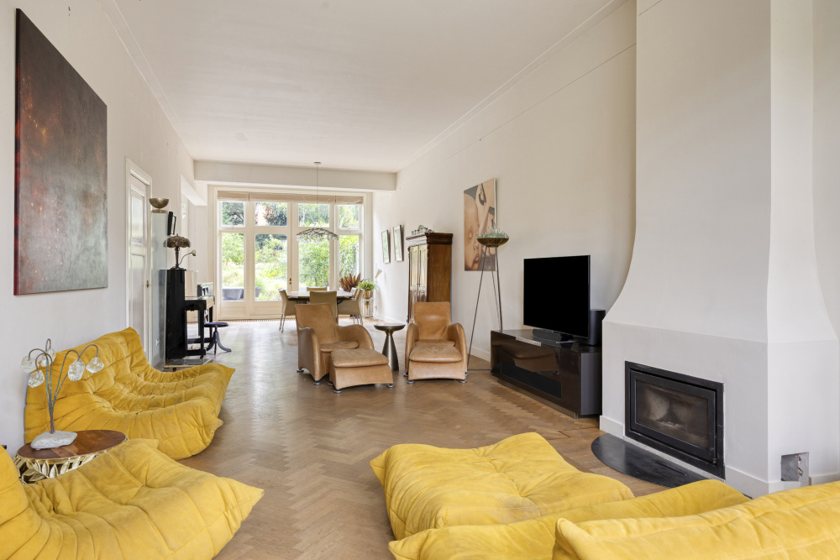
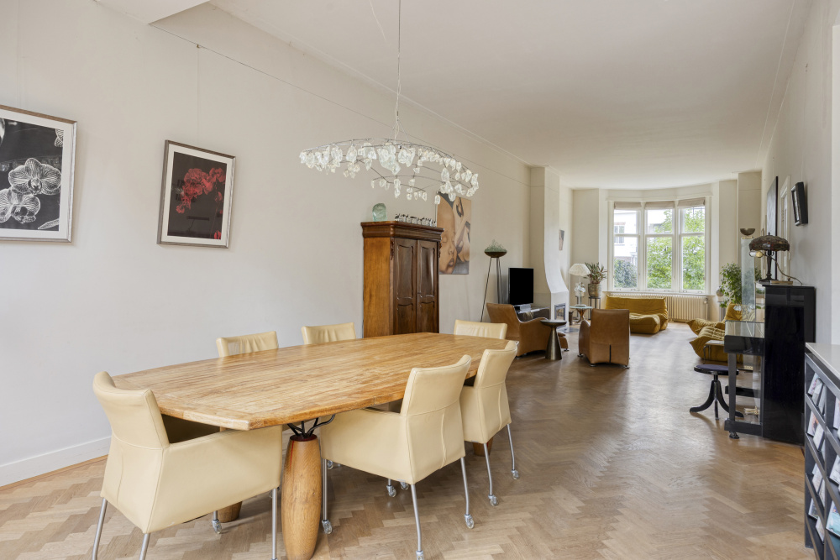
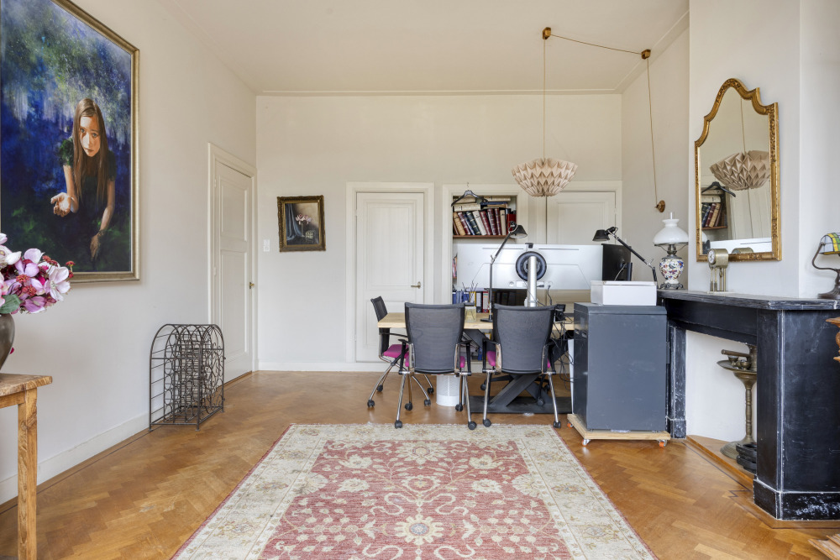
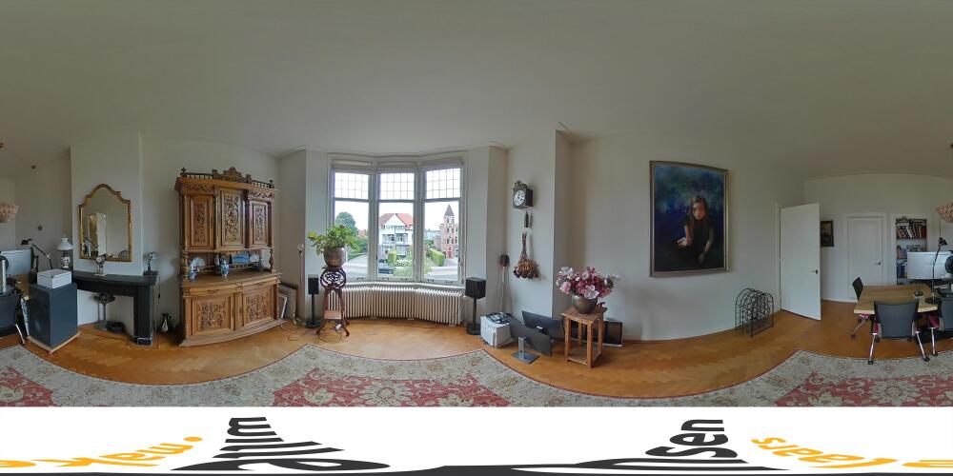
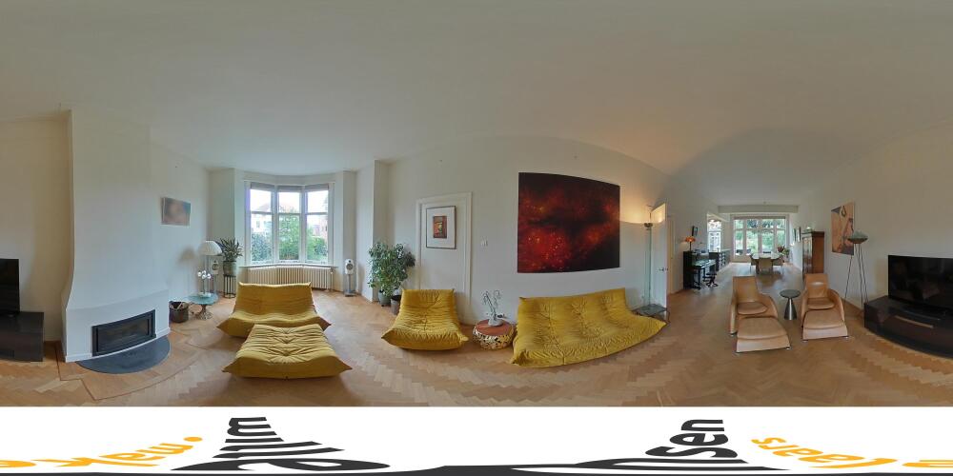
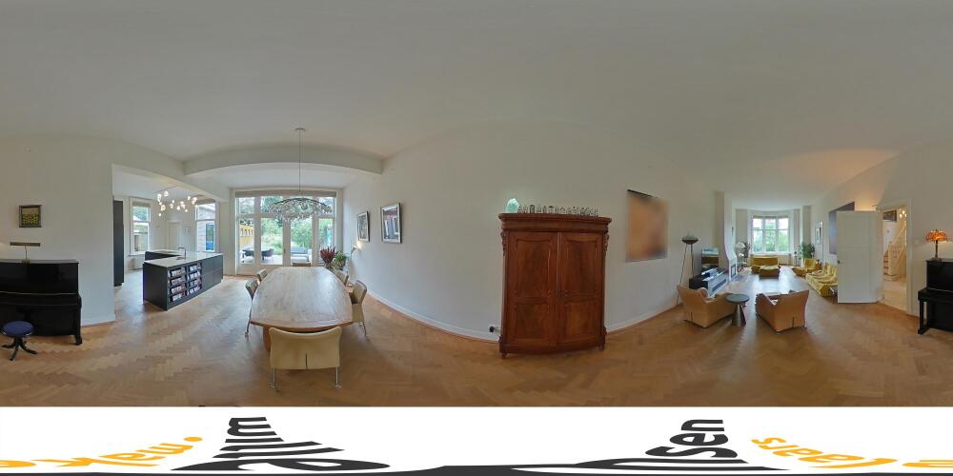
The spacious living room is characterised by abundant natural light, high ceilings and elegant herringbone parquet flooring. A wood-burning fireplace creates a warm focal point, while the generous proportions comfortably accommodate both a sitting area and a large dining space.
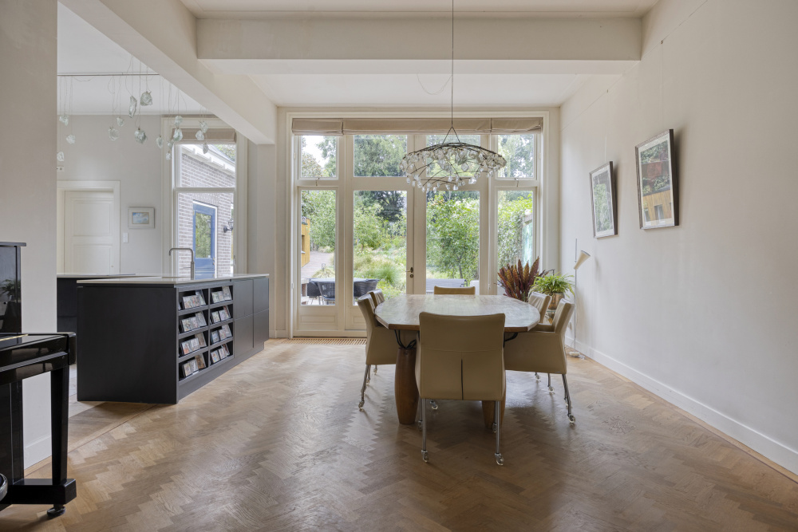
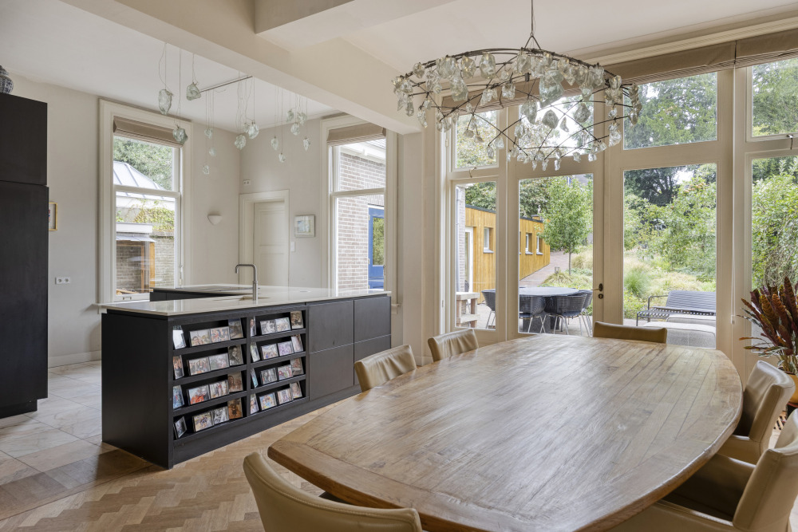
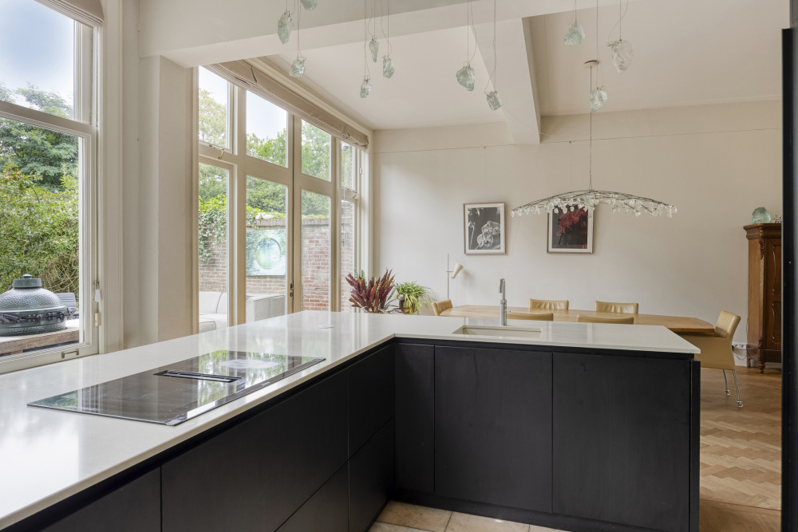
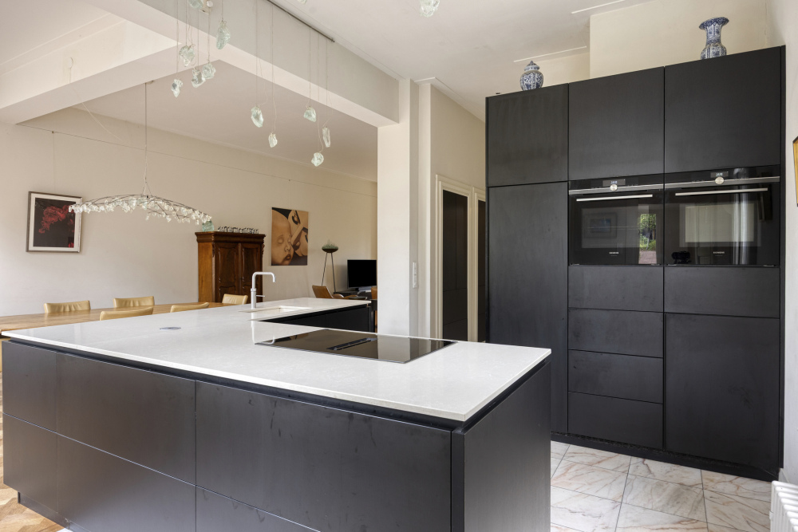
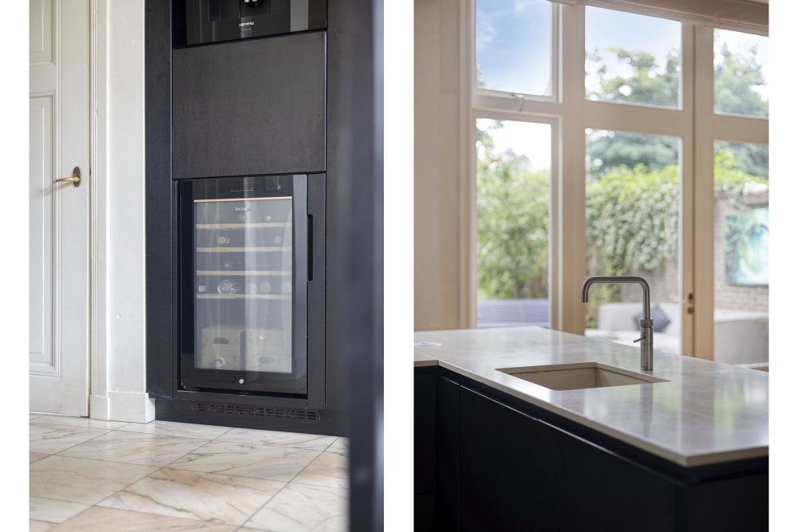
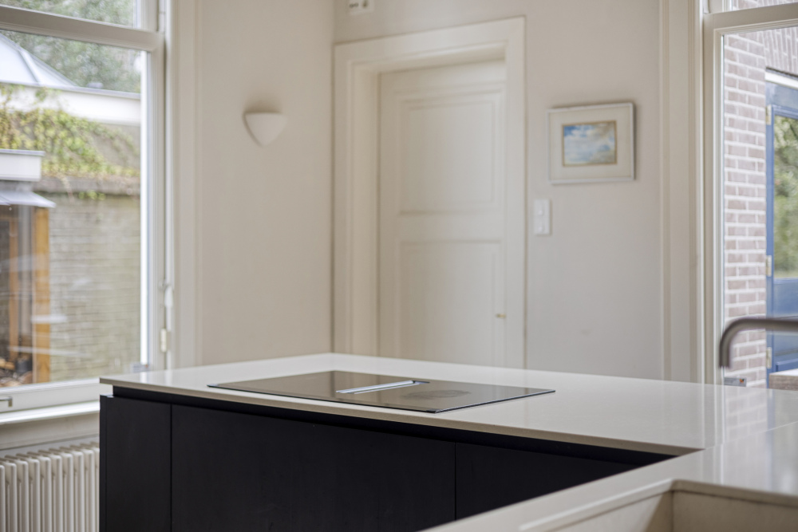
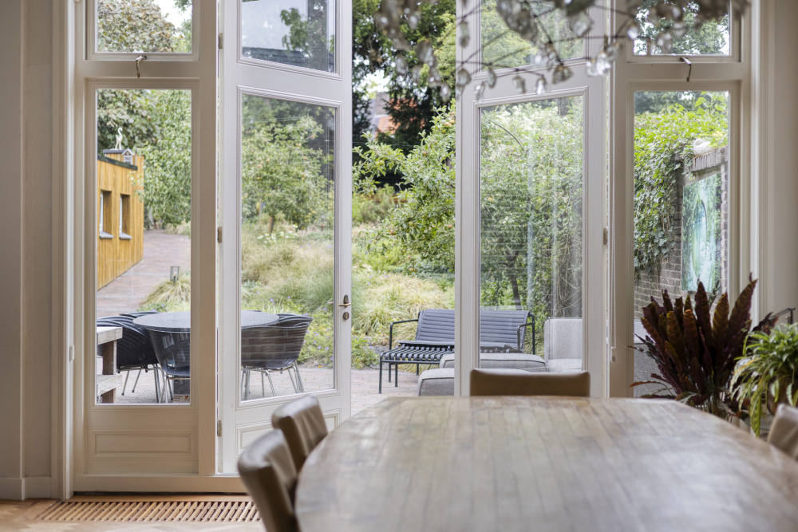
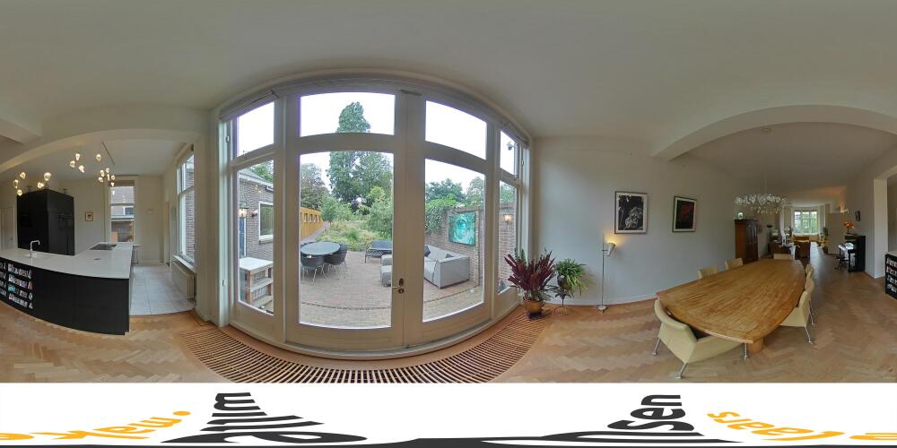
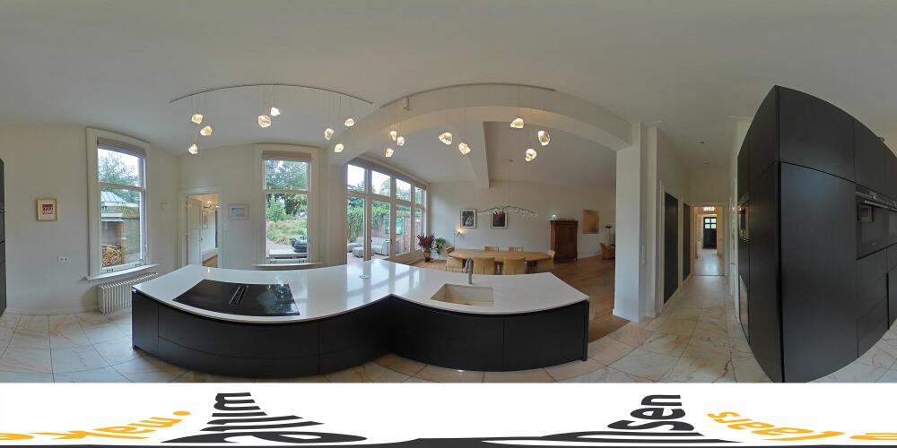
At the heart of the home is the luxurious open-plan kitchen. Finished in elegant dark tones with a contrasting light worktop, it features French doors opening onto the terrace and landscaped rear garden. The kitchen is equipped with premium built-in appliances, including a climate-controlled wine cabinet, integrated coffee machine, Quooker boiling-water tap, induction hob, double Siemens oven/microwave combination, large refrigerator, separate freezer and ample storage.
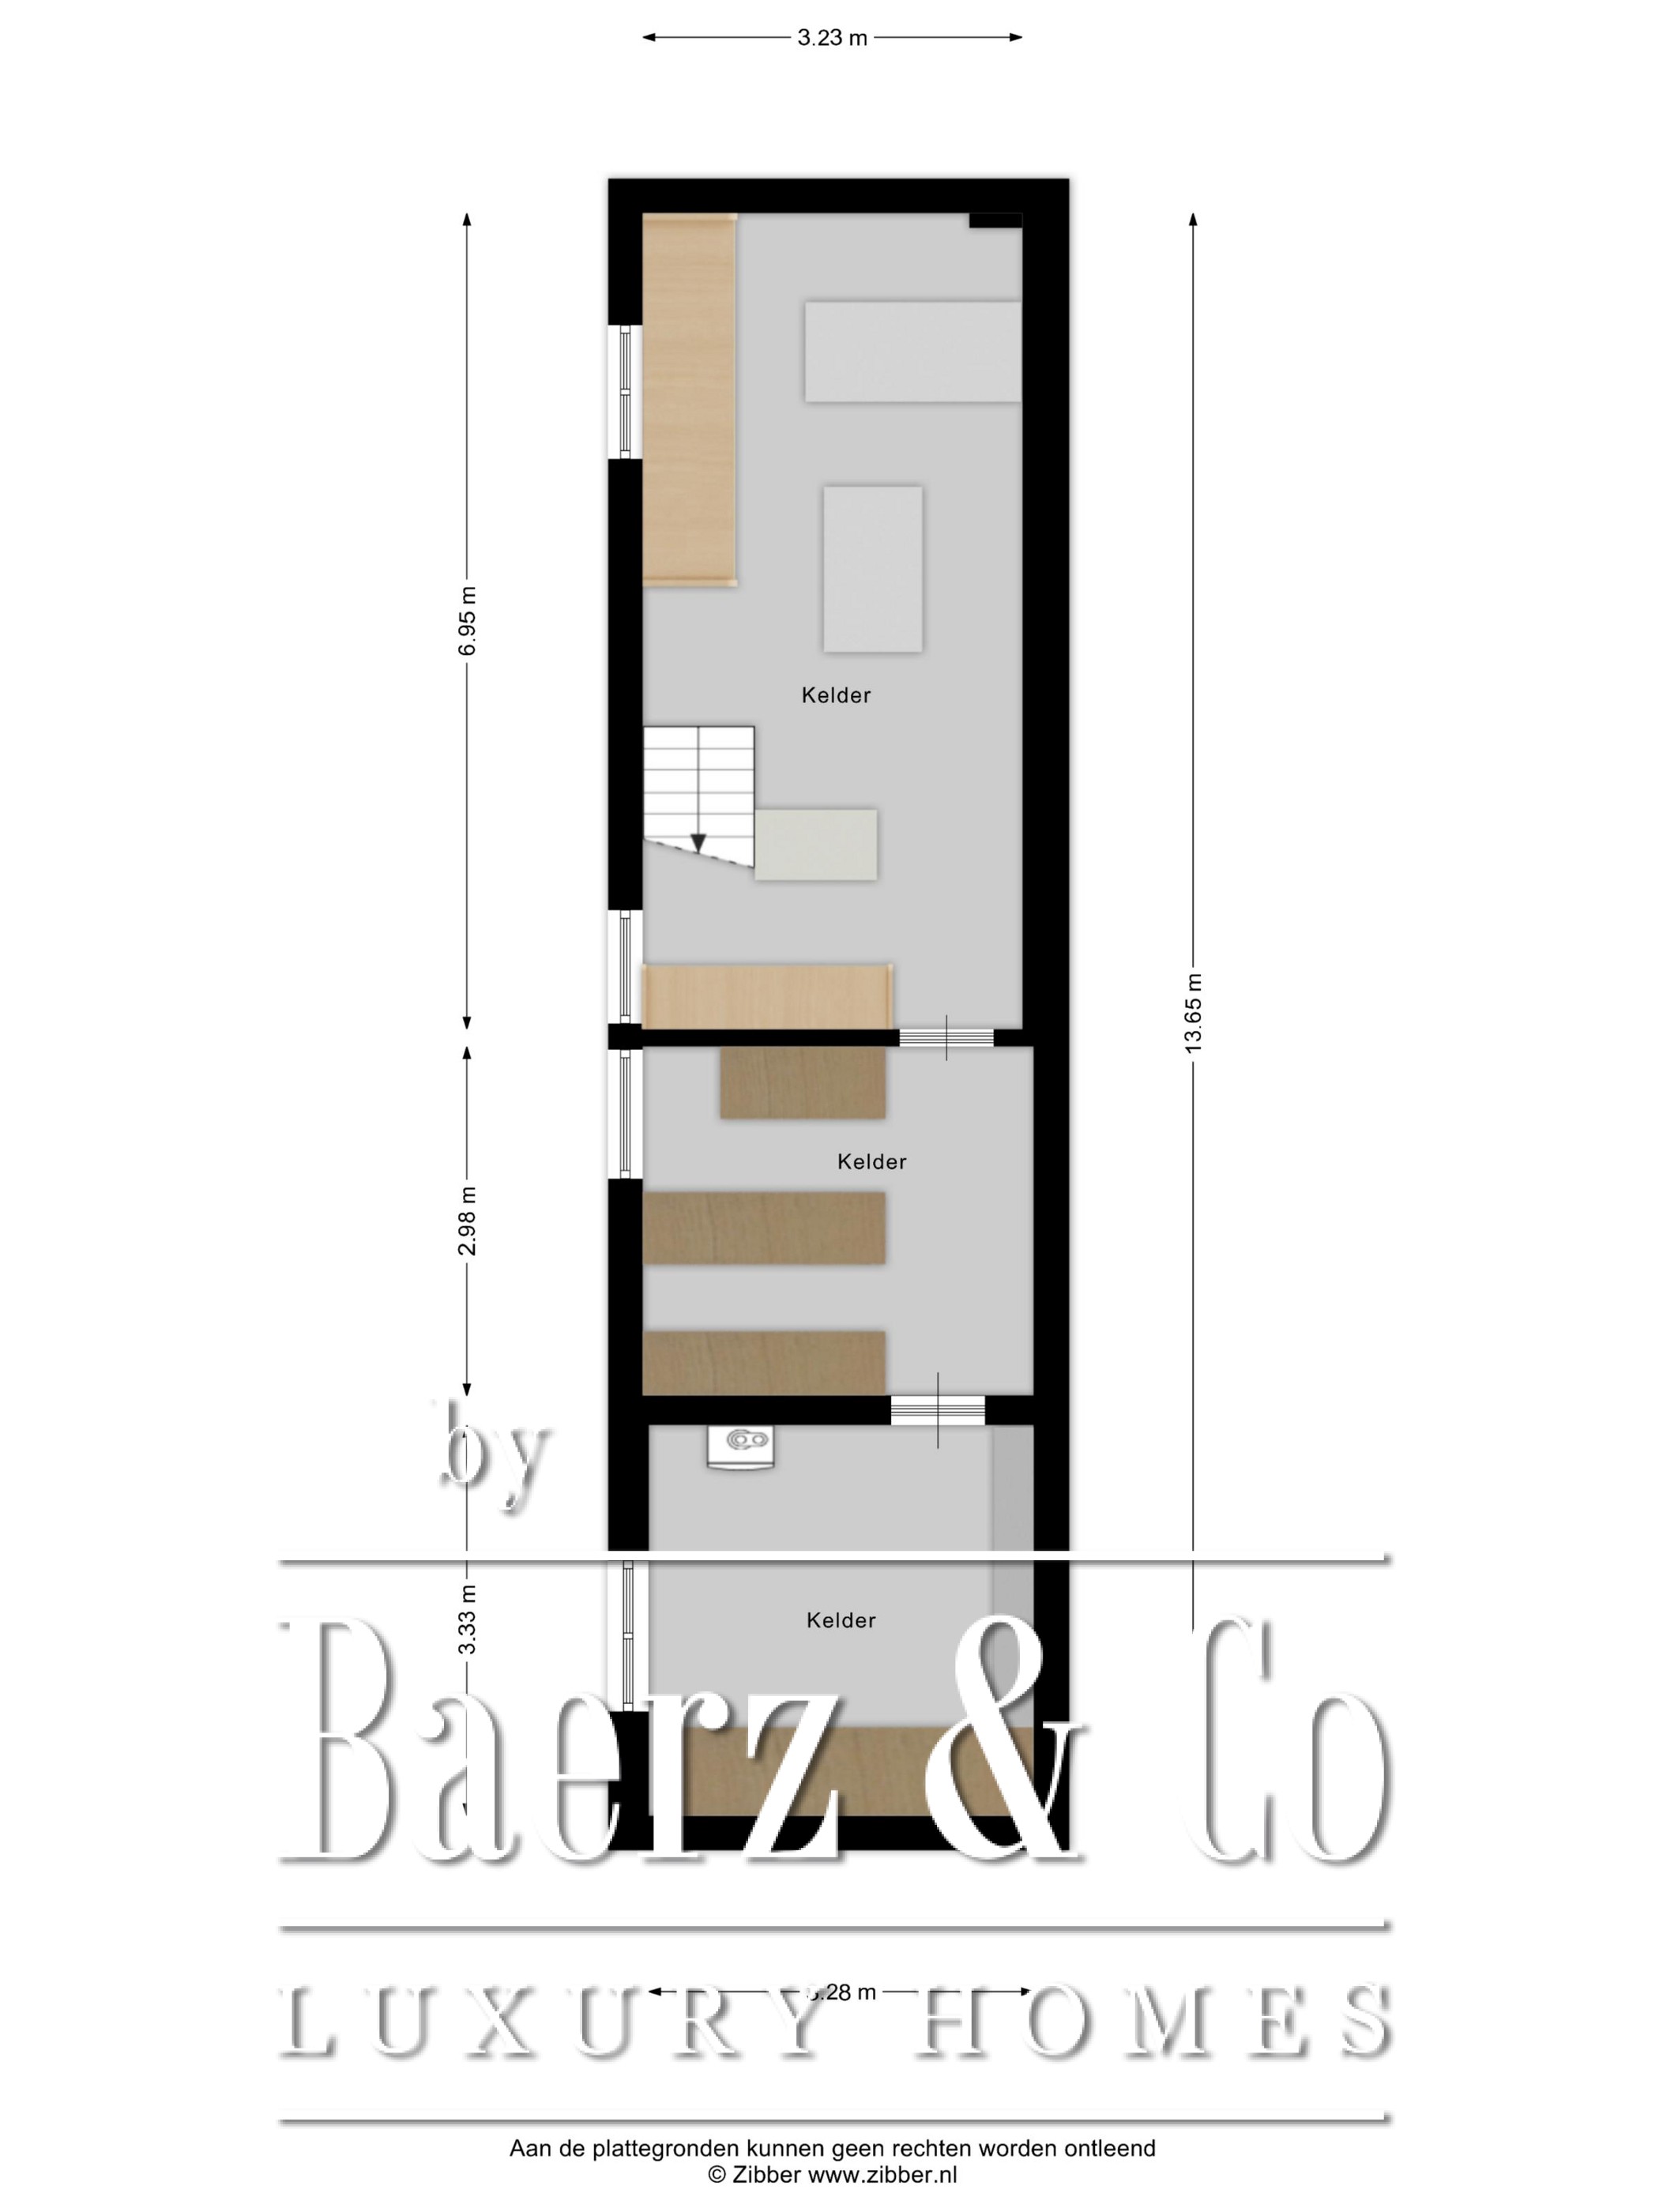
The heated basement is accessed directly from the kitchen. Divided into three separate compartments, it offers extensive storage space. The recently installed Nefit central heating boiler (2024) is located in the rear section.
Self-Contained Living Suite
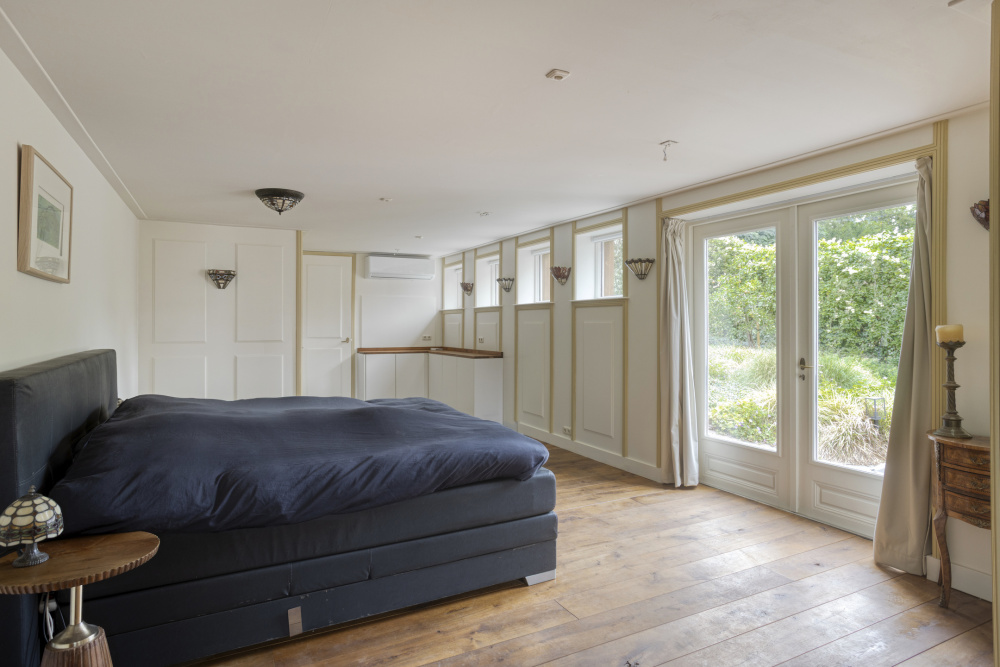
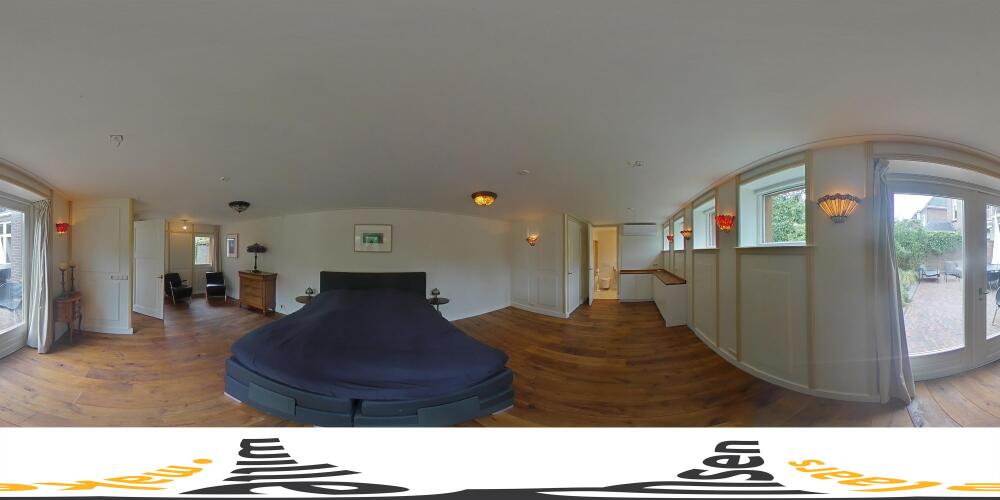
Adjacent to the kitchen is the independent living suite with its own private entrance. This versatile accommodation is ideally suited for multi-generational living, guest accommodation, a home office or professional practice.
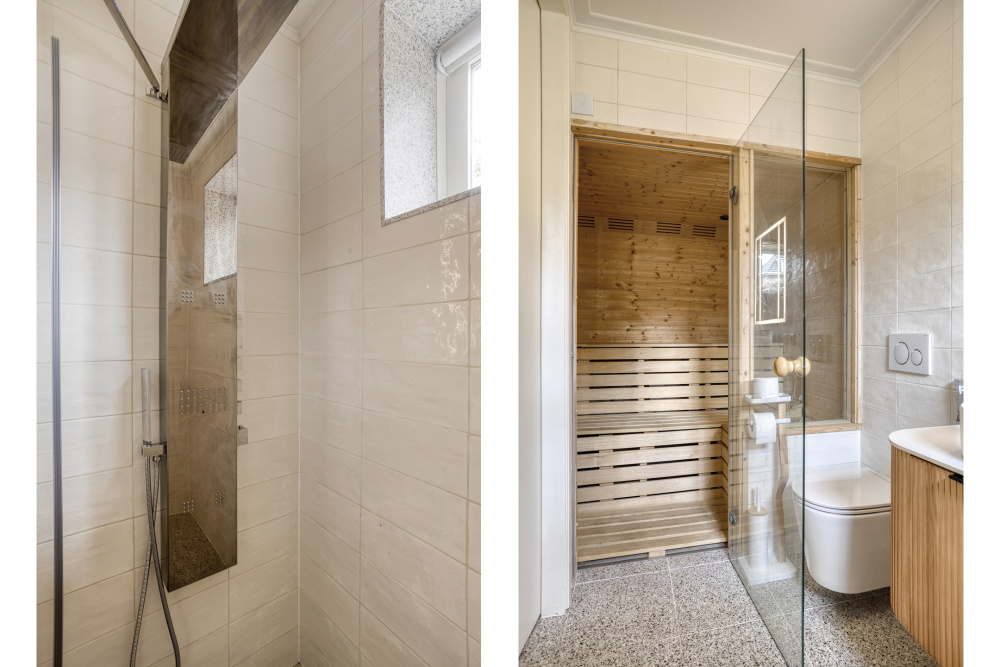
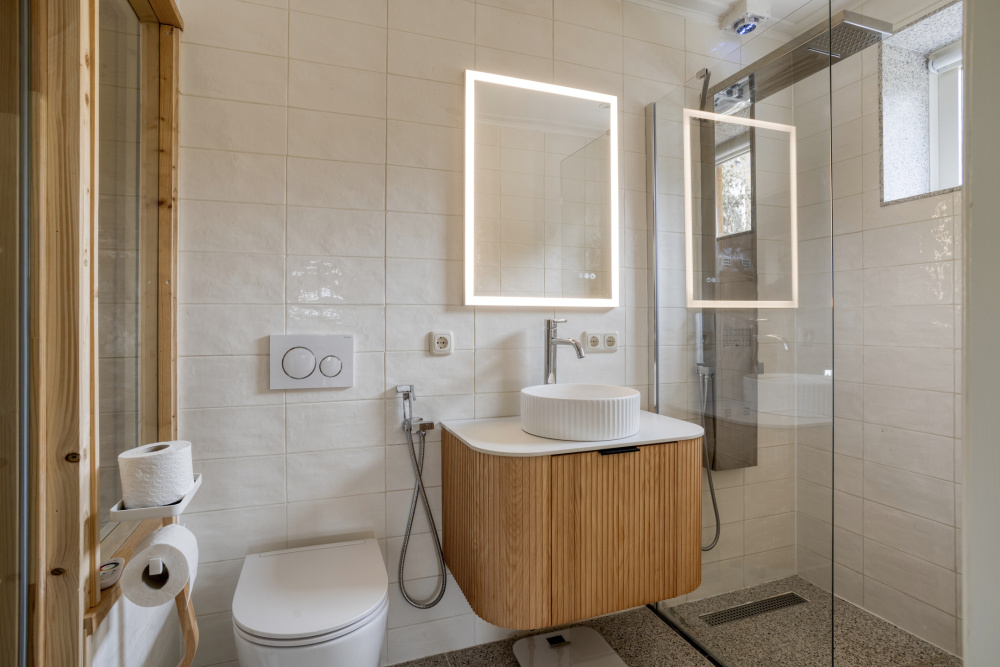
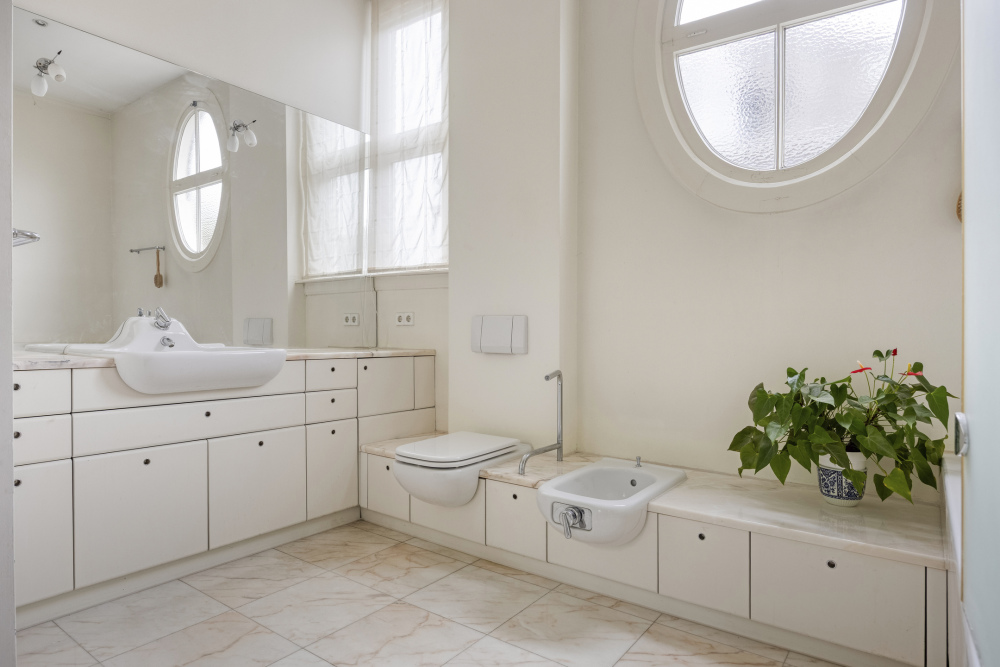
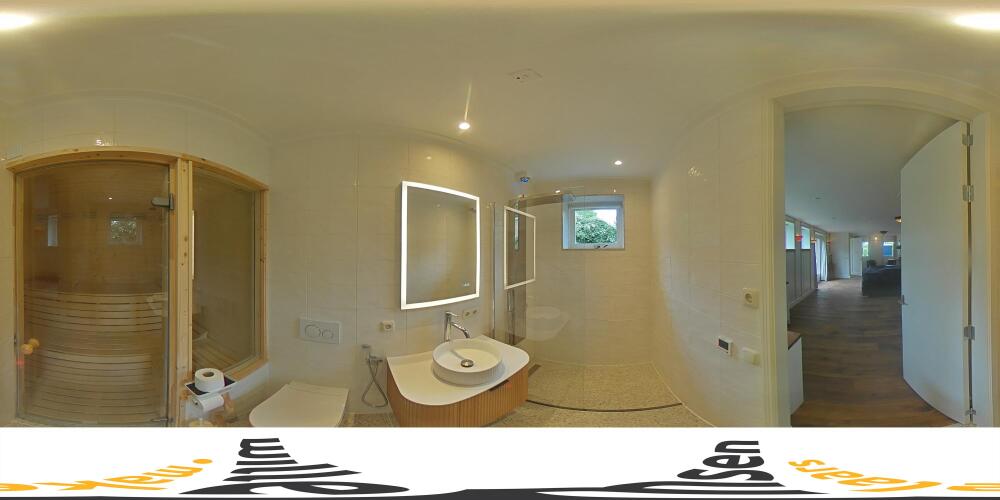
The suite comprises a spacious air-conditioned bedroom with French doors opening onto the garden. The modern bathroom features a walk-in shower, washbasin, toilet and private sauna. Laundry connections are also conveniently located here.
First Floor
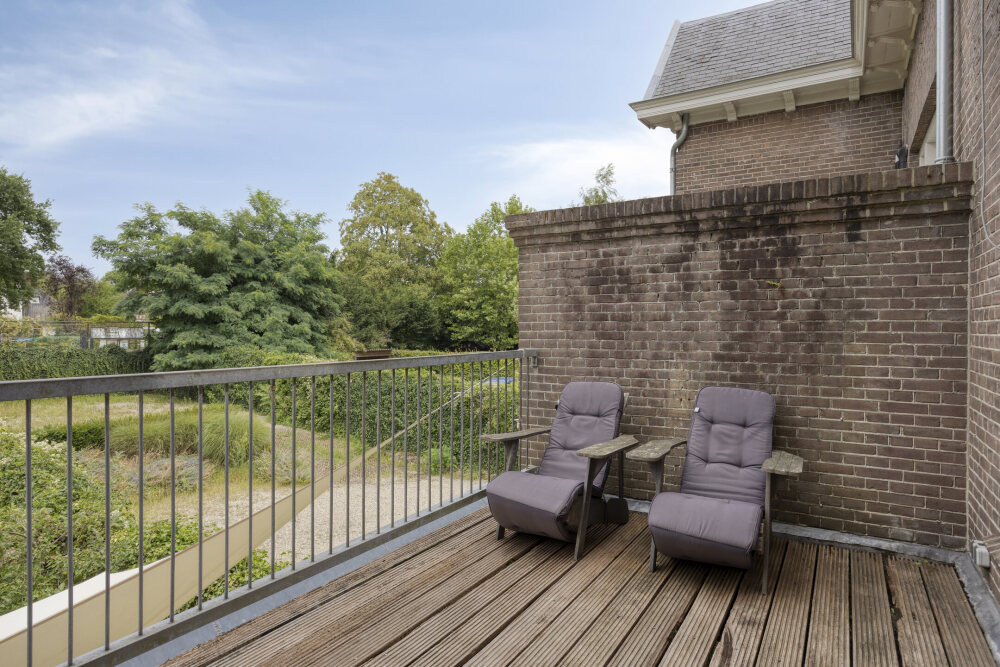
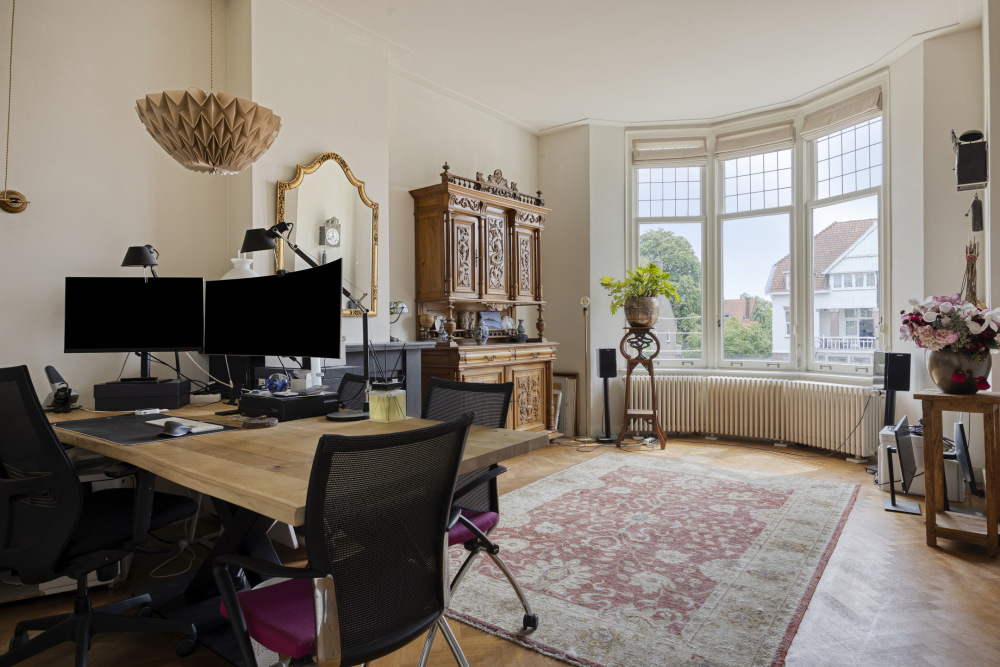
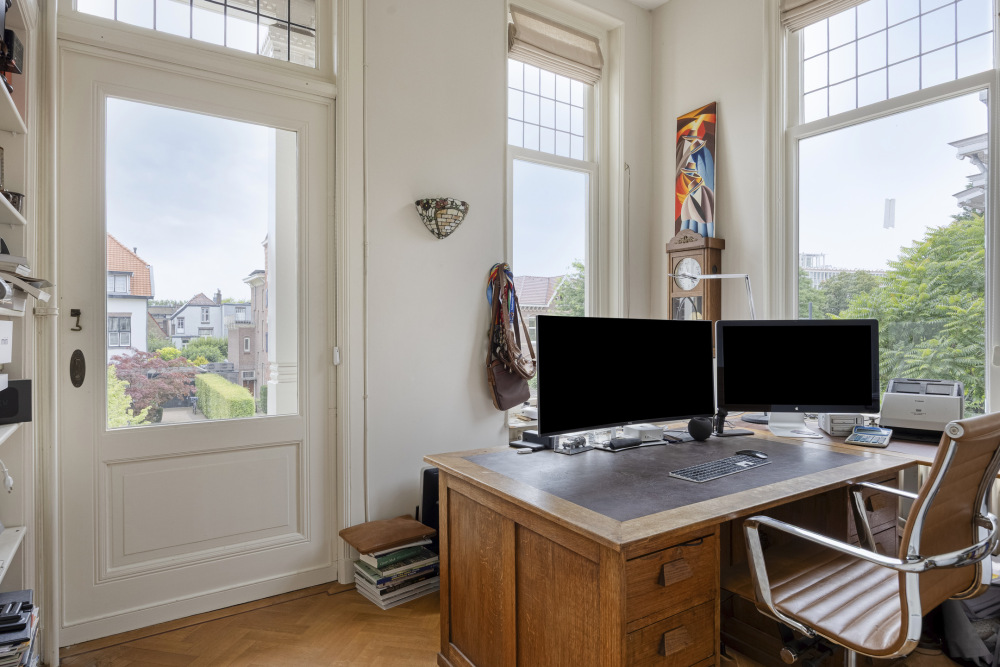
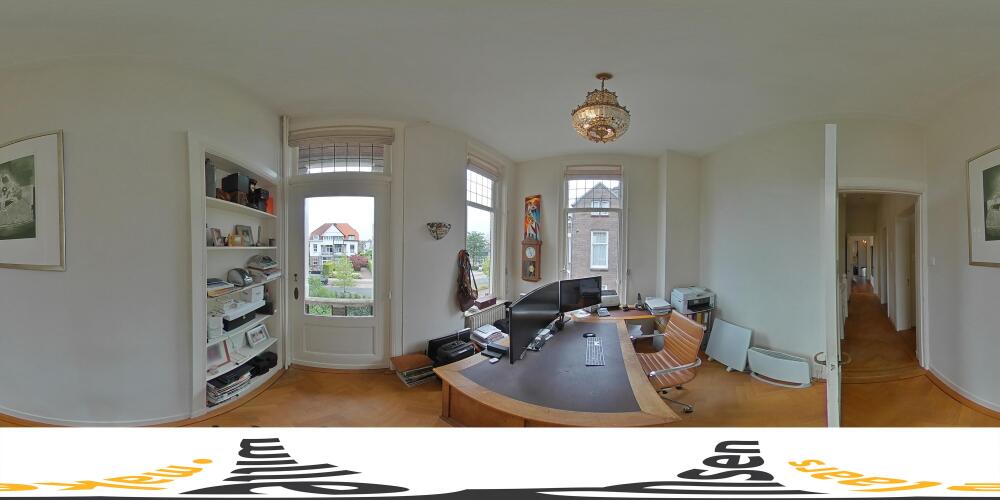
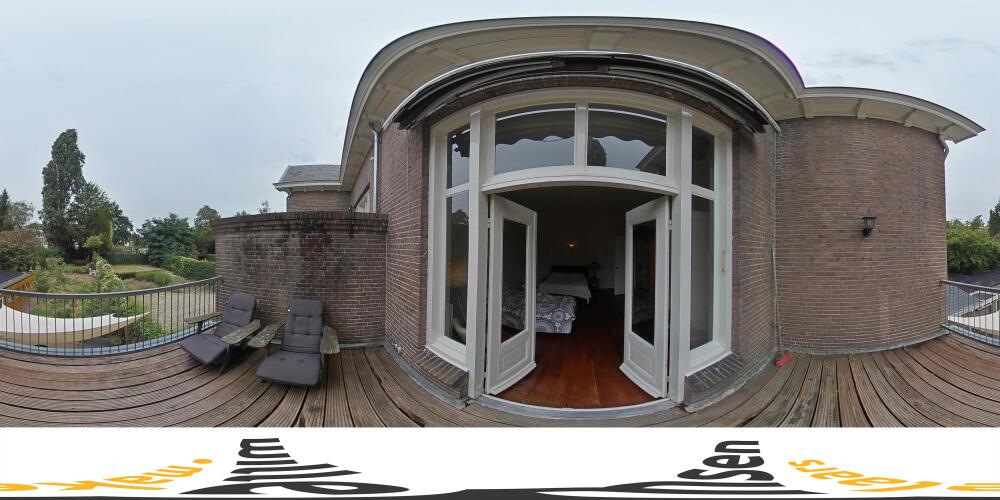
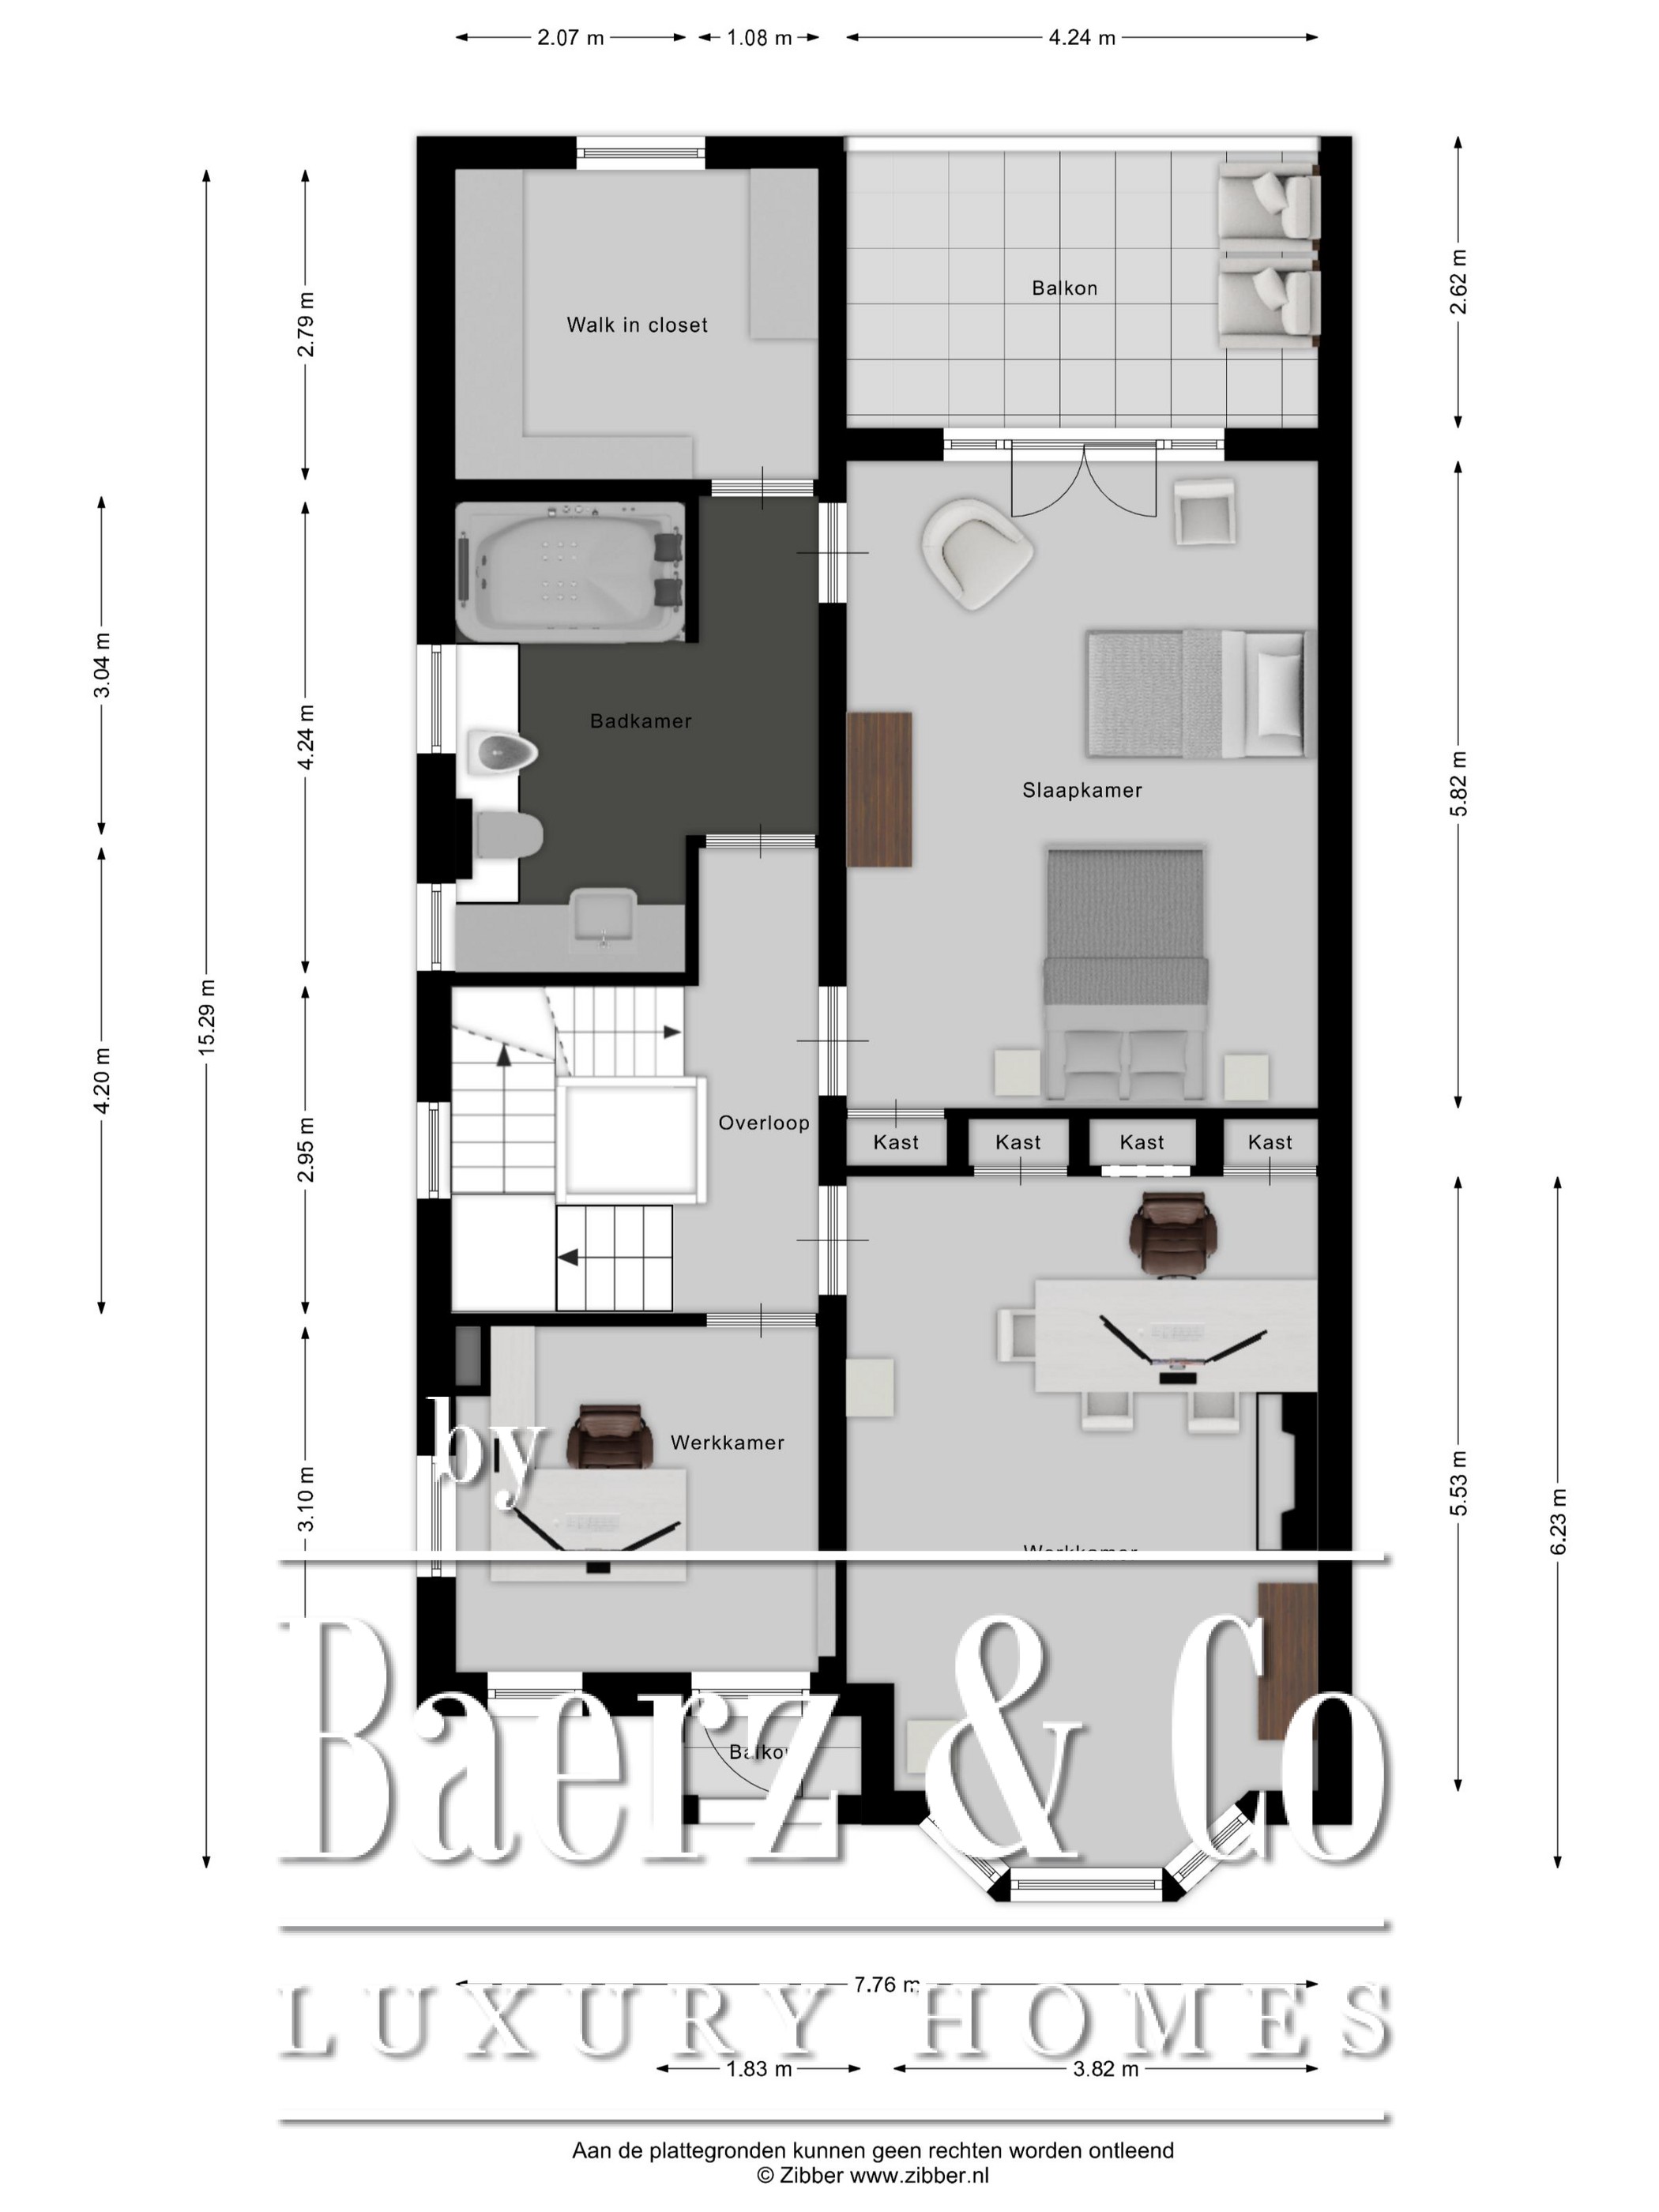
The landing provides access to a comfortable study at the front of the property with access to a balcony.
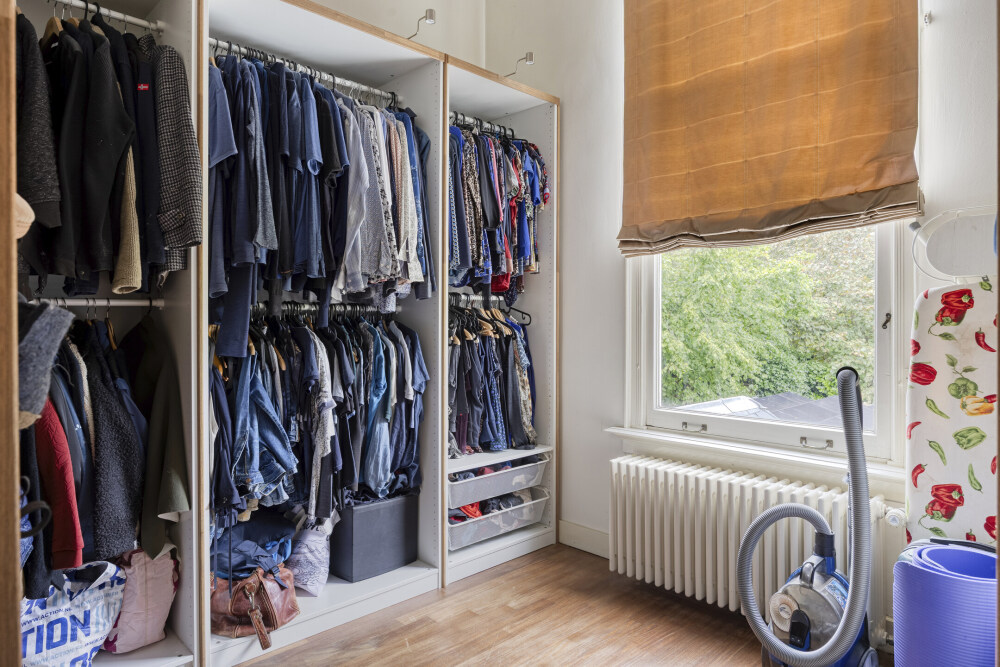
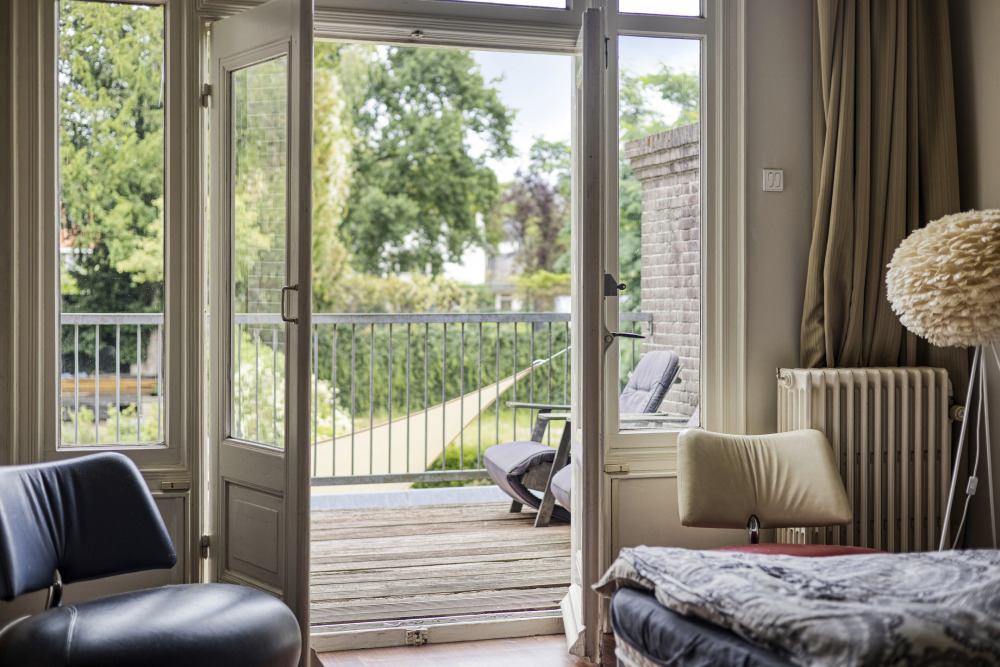
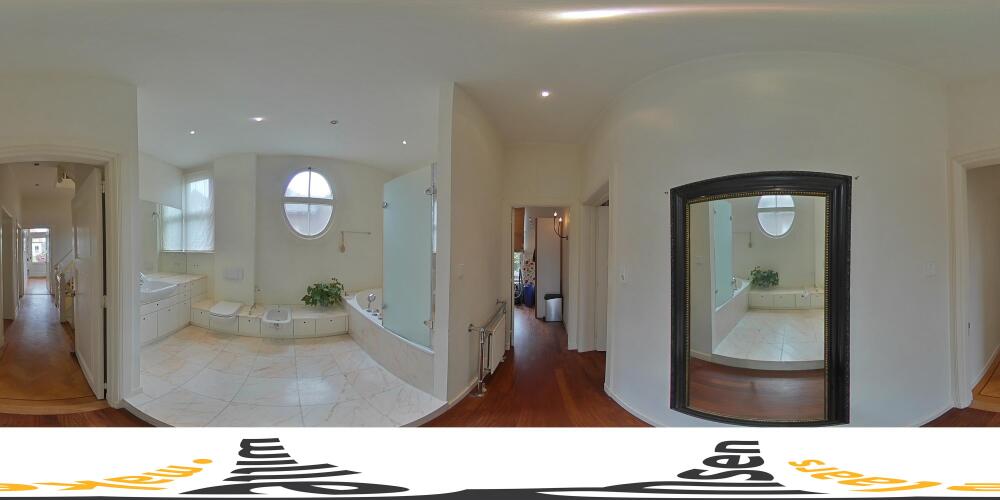
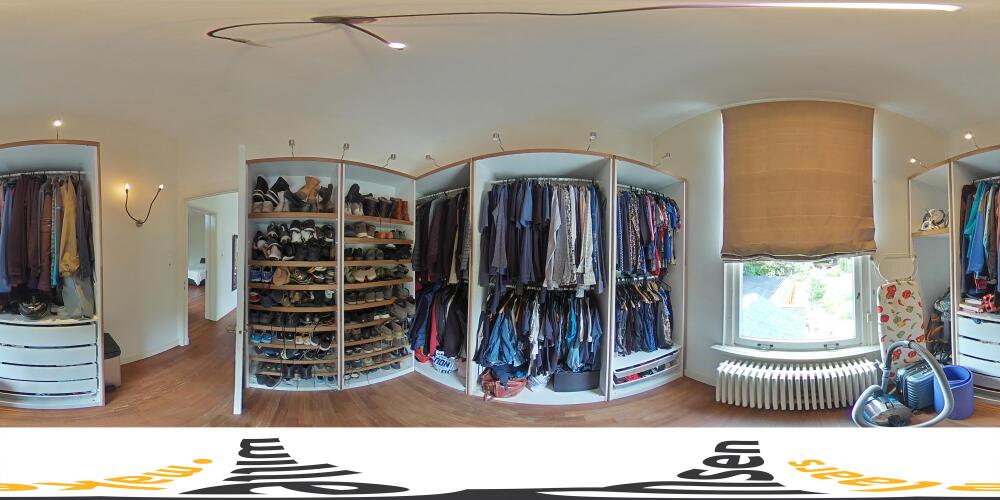
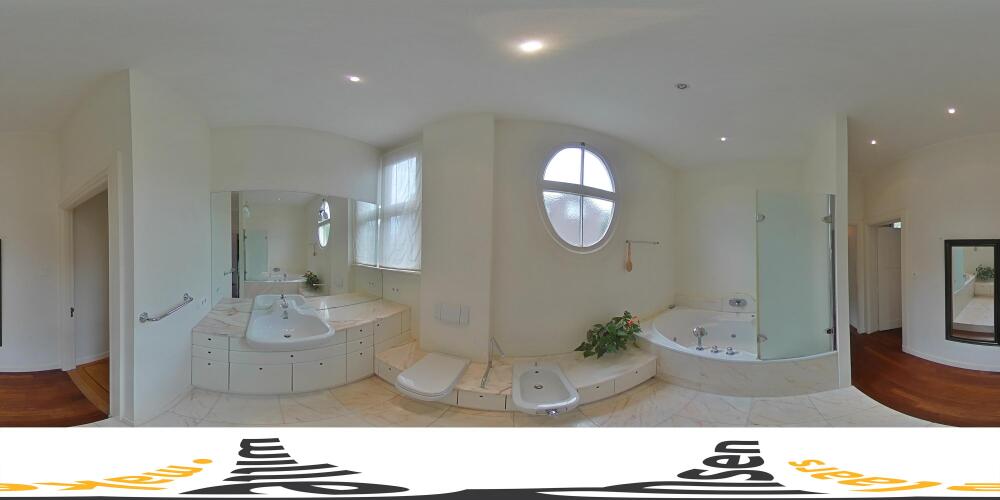
The generous principal bedroom is situated at the rear and benefits from a northwest-facing balcony, a spacious walk-in wardrobe and direct access to the en-suite bathroom. This luxurious bathroom is fitted with a bathtub featuring a whirlpool function, a separate shower, washbasin, toilet and bidet.
Also on this floor is a second, exceptionally spacious study or family room, which could easily serve as an additional bedroom.
Second Floor
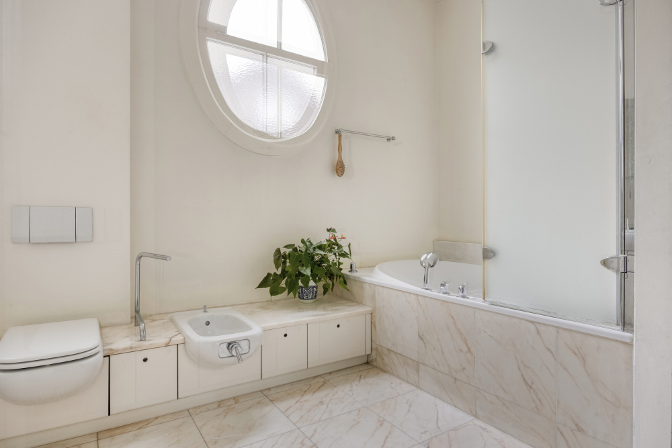
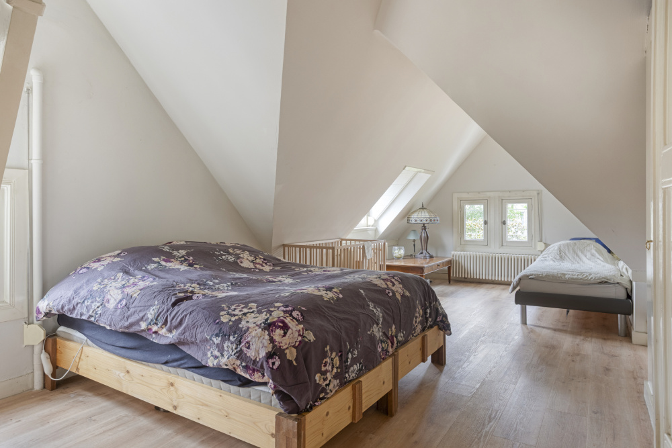
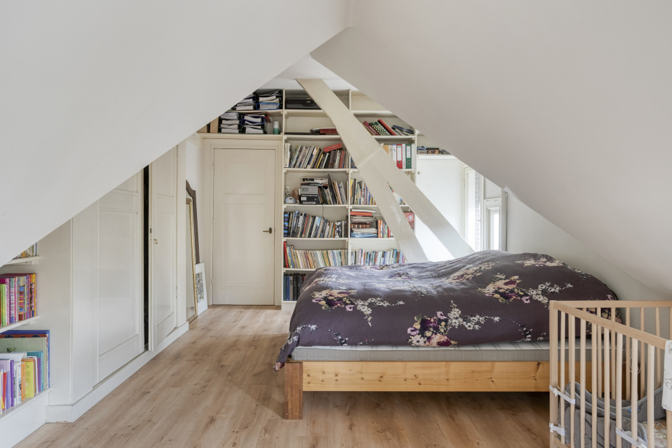
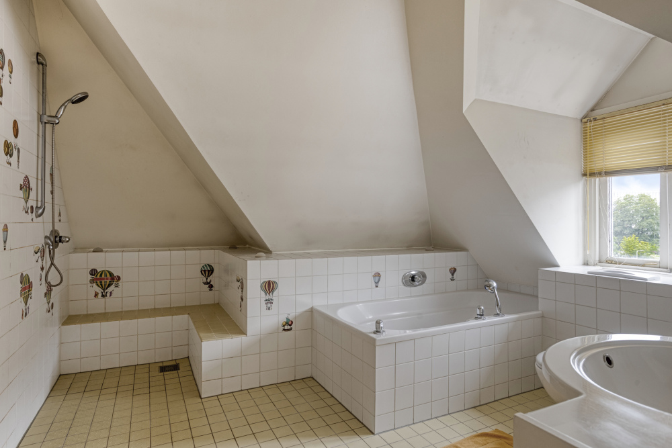
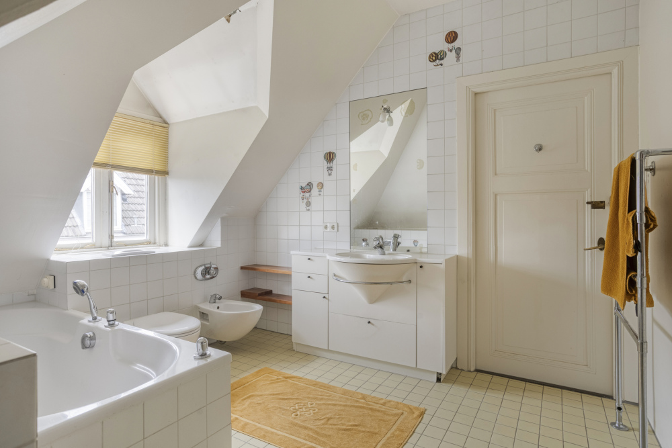
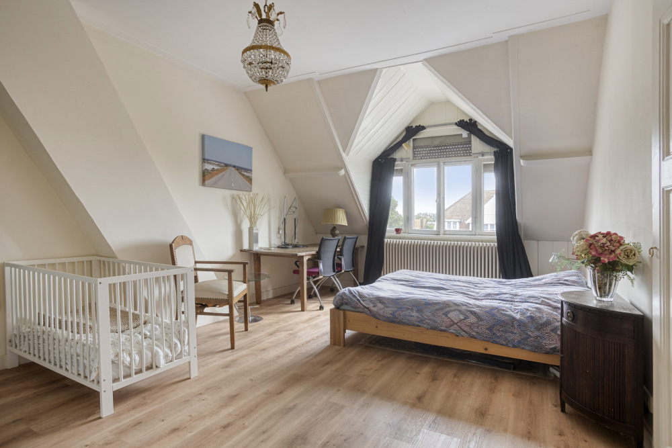
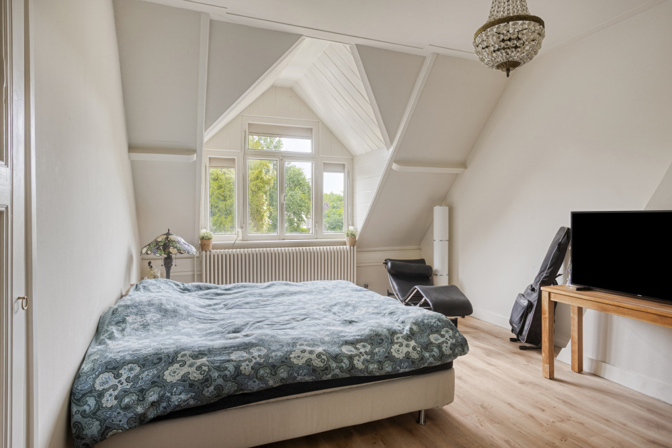
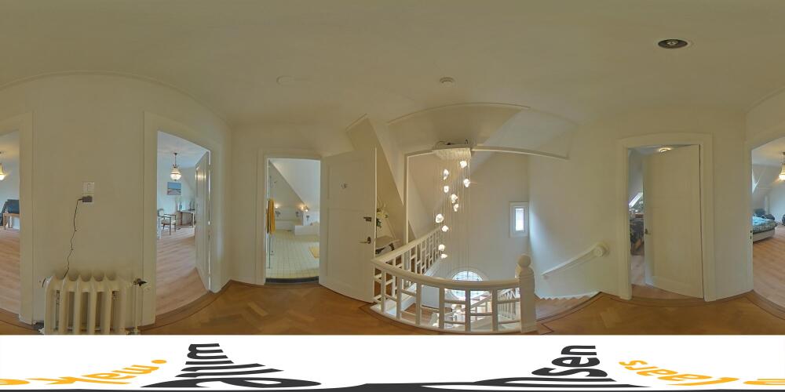
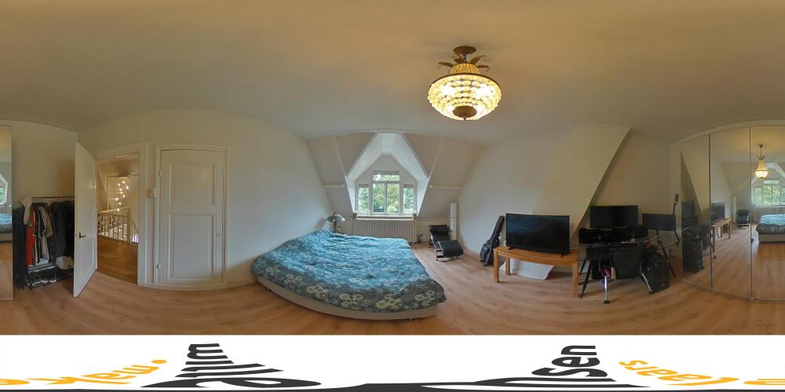
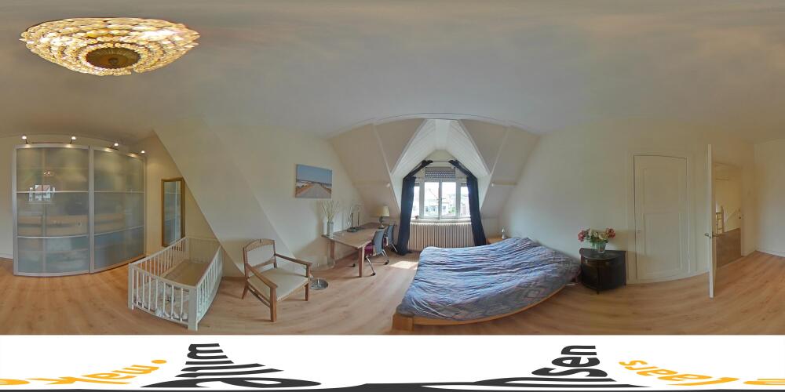
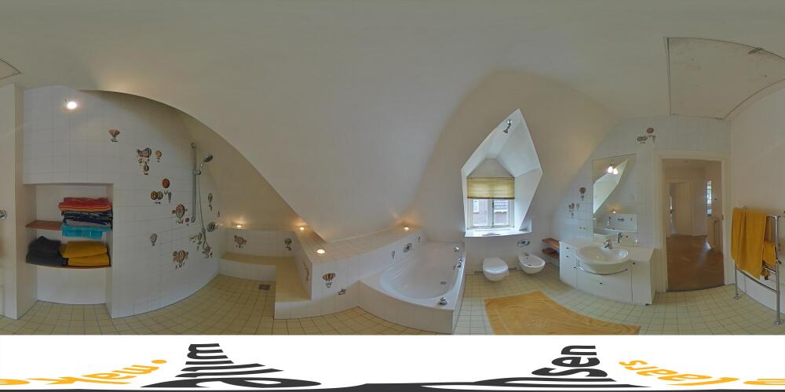
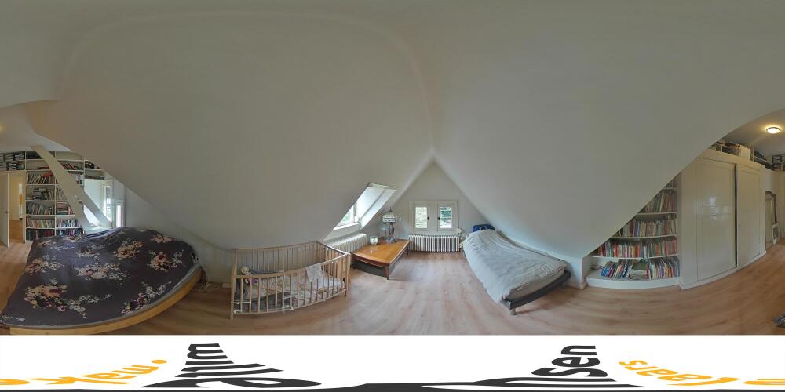
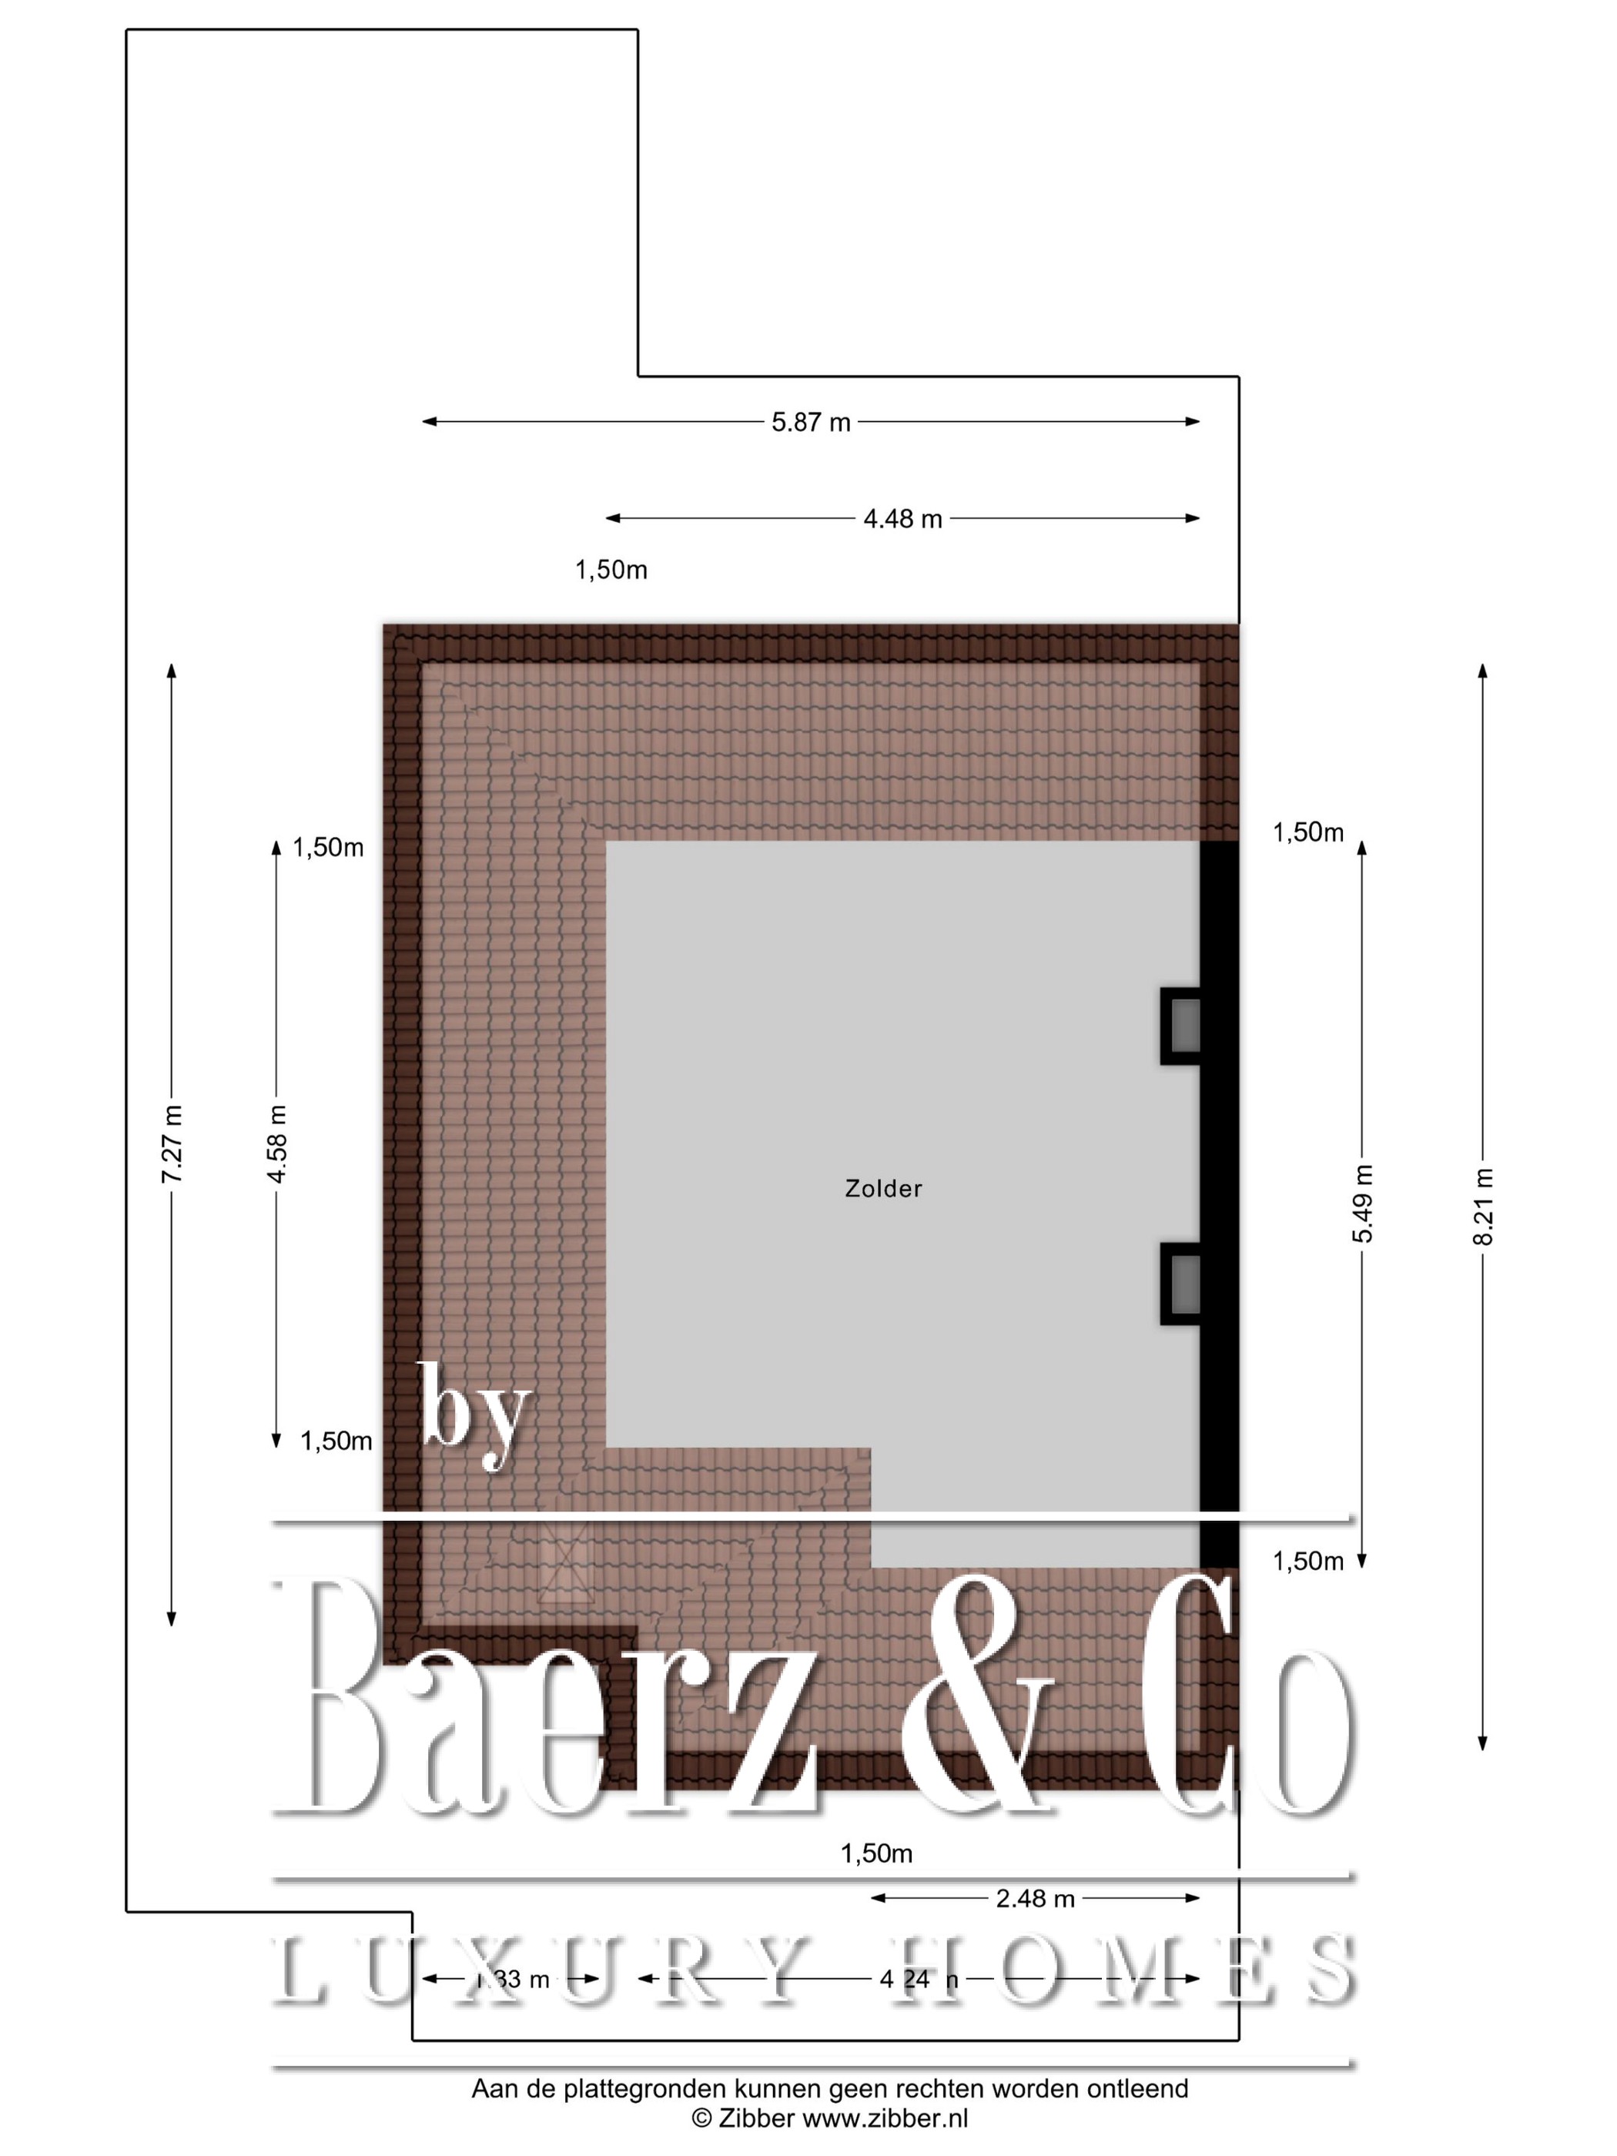
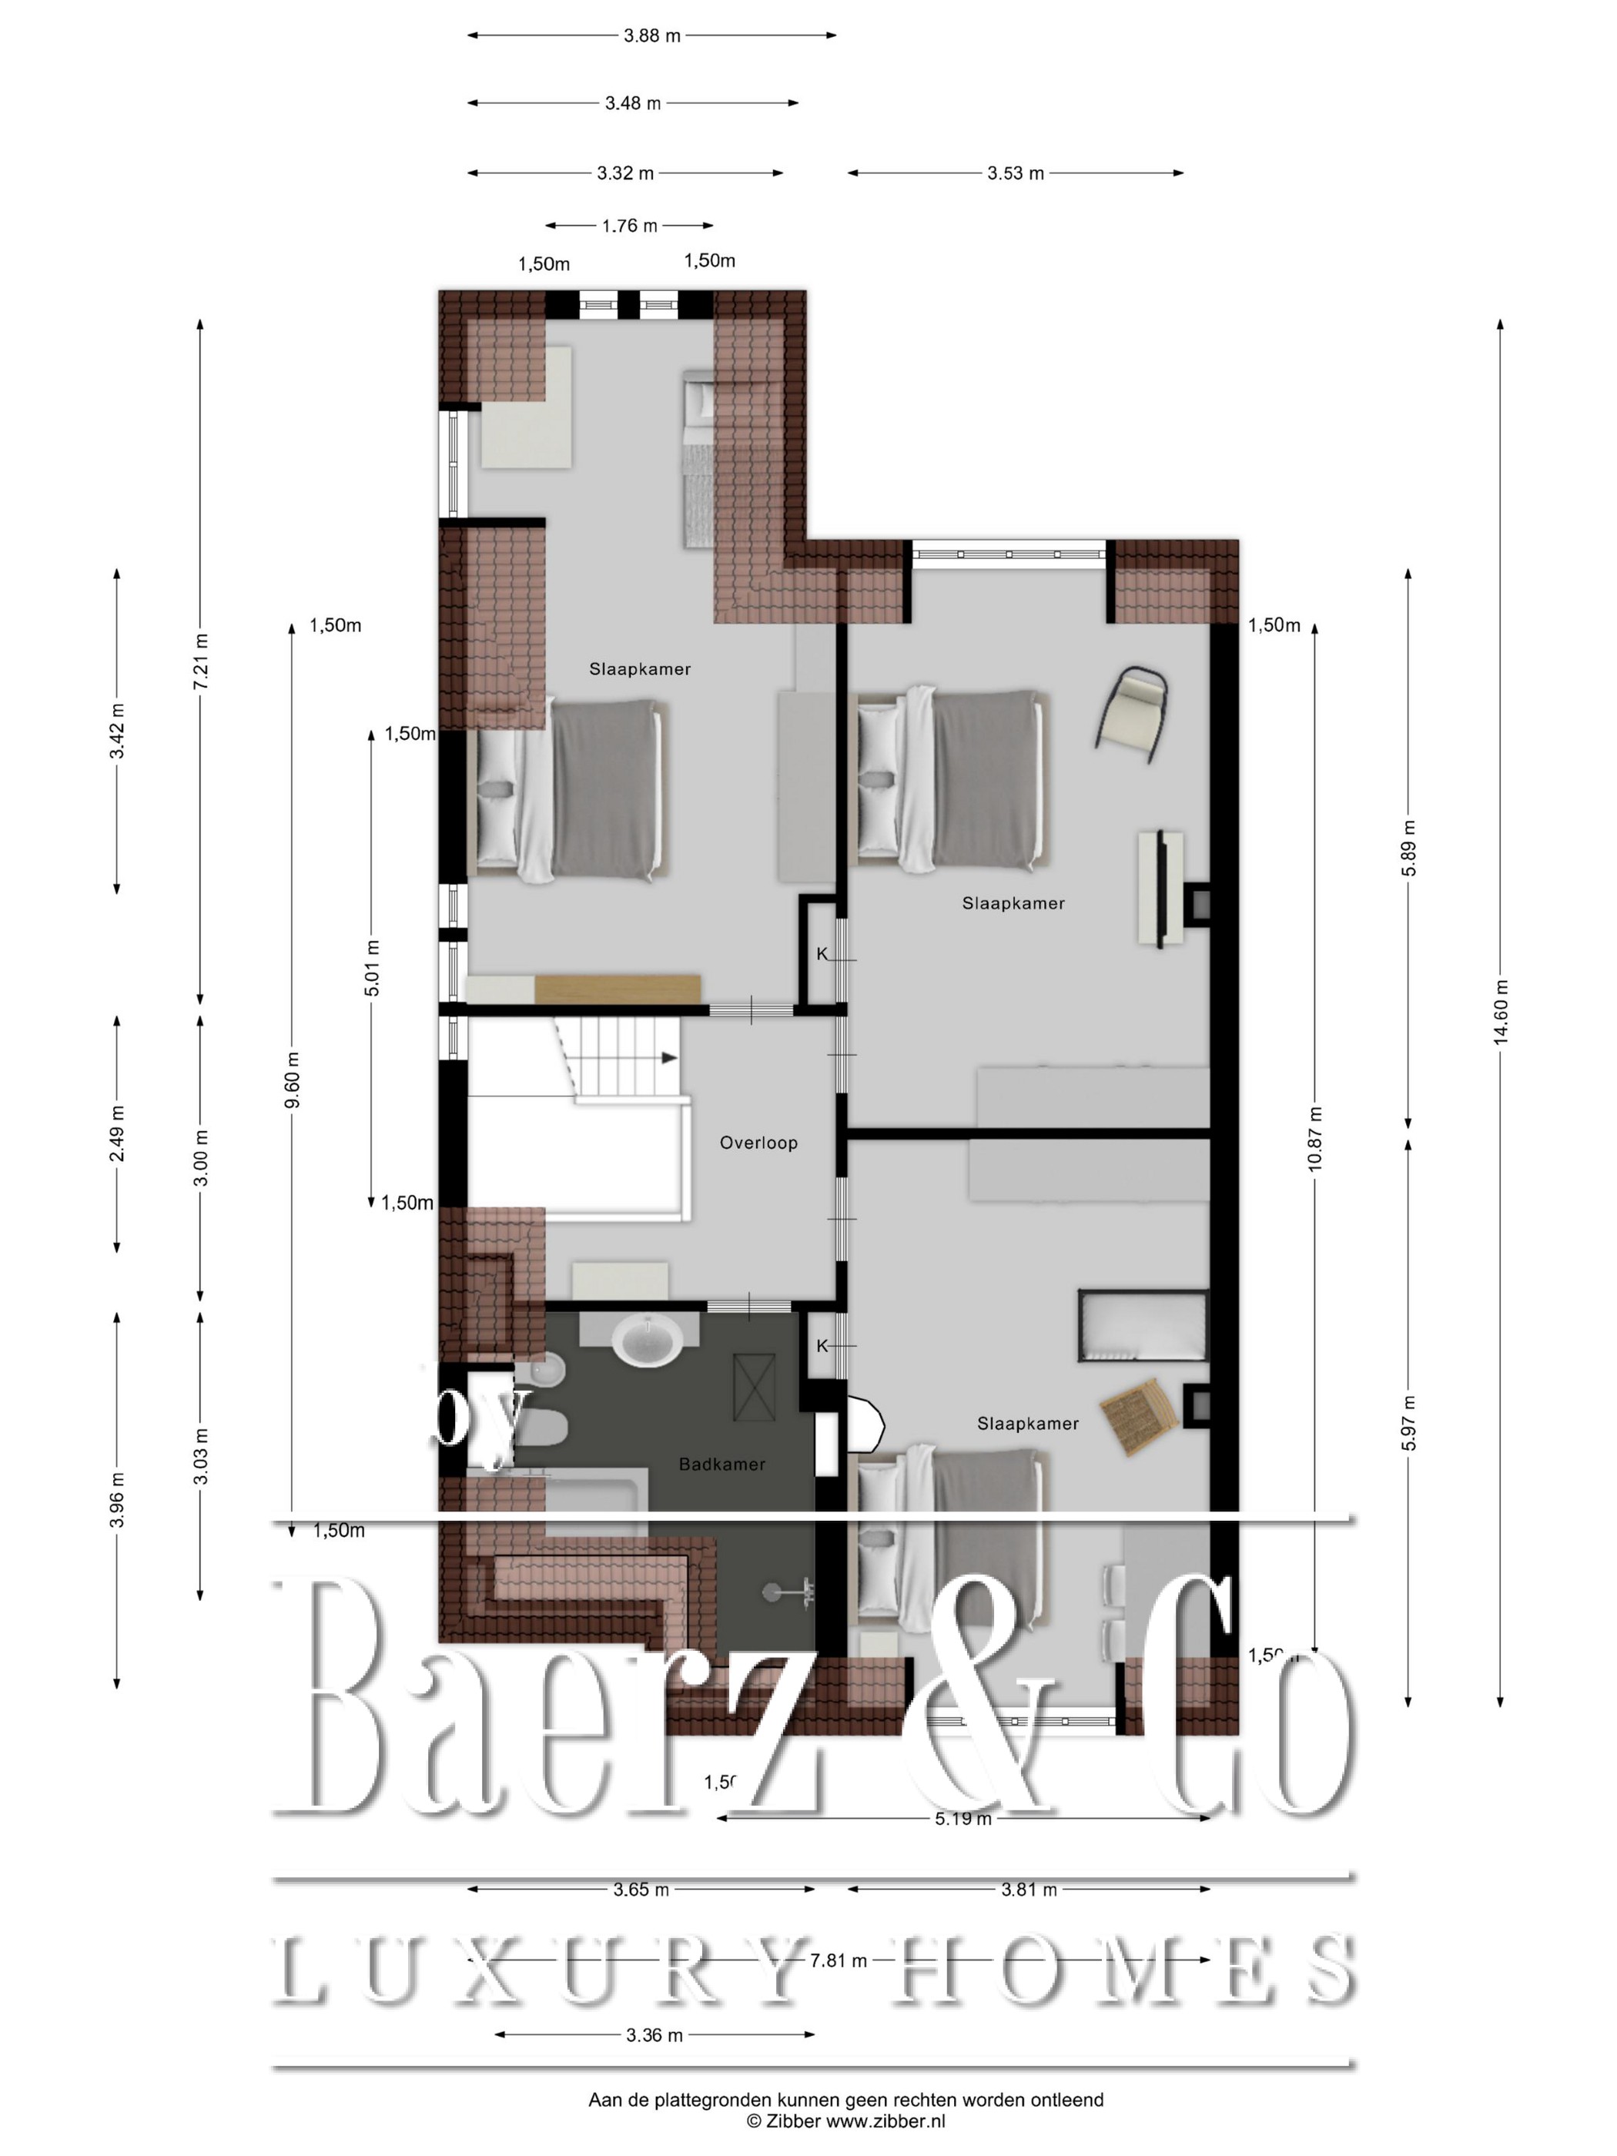
The top floor continues to impress with three comfortable bedrooms and a fully equipped bathroom featuring a bathtub, walk-in shower, washbasin, toilet and bidet. The landing is fitted with exterior shutters and also provides access to the attic storage space.
Outdoor Living
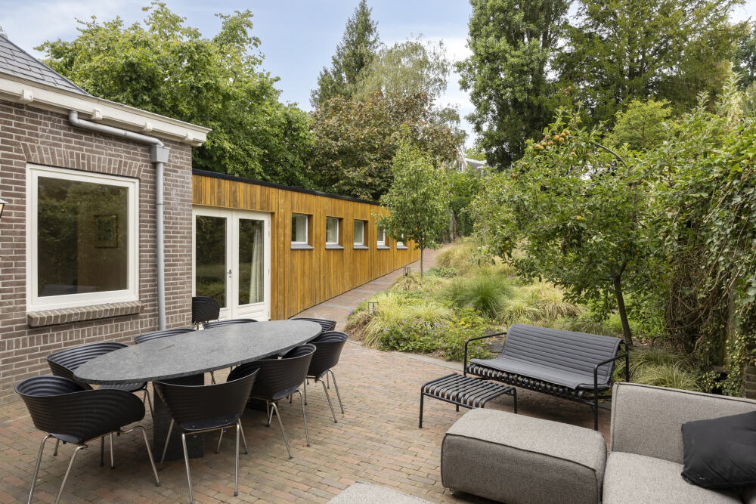
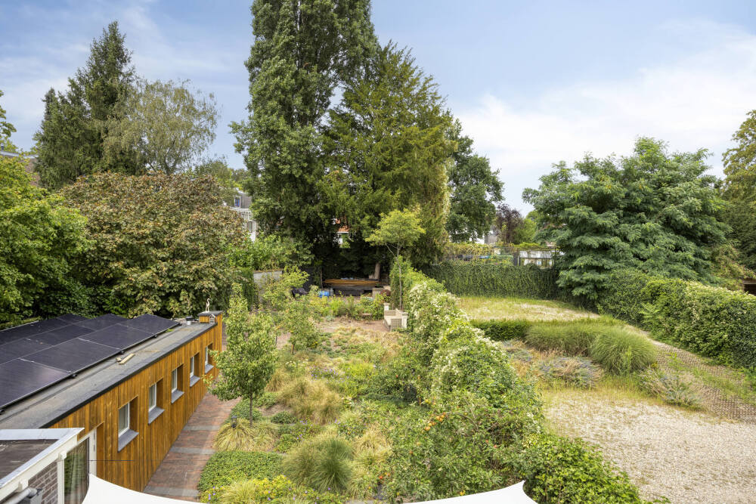
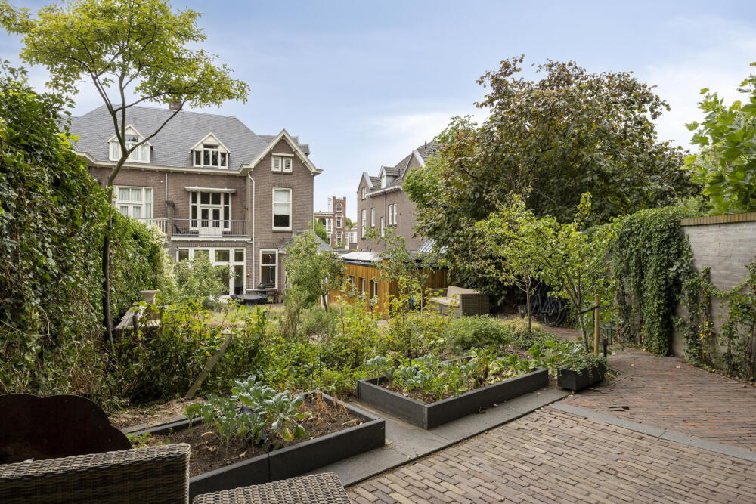
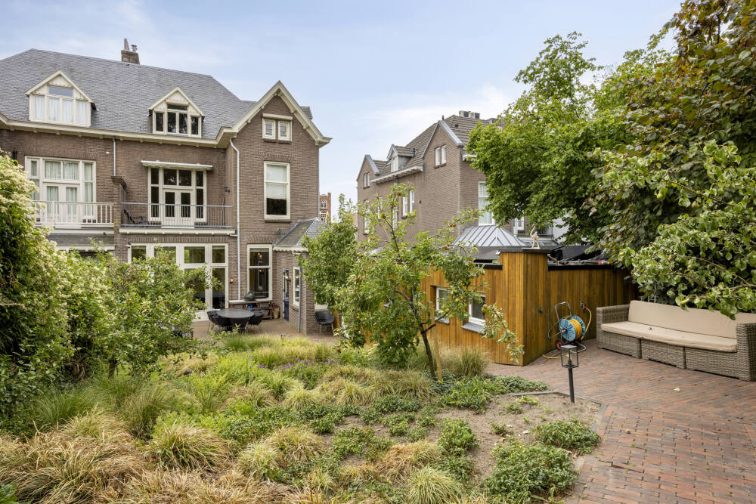
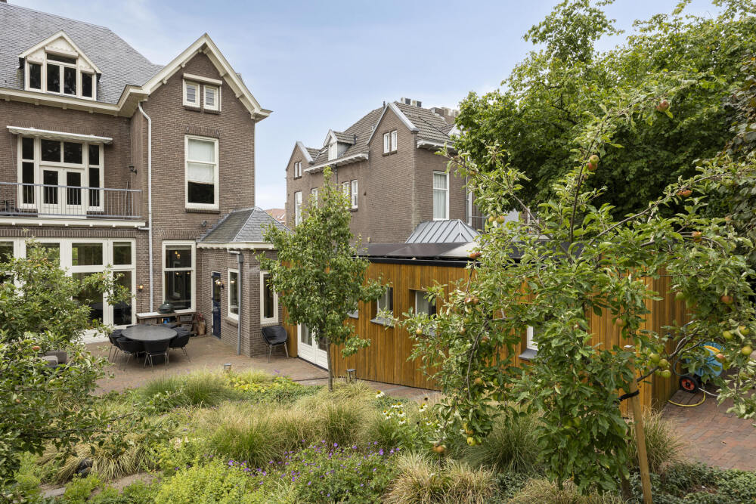
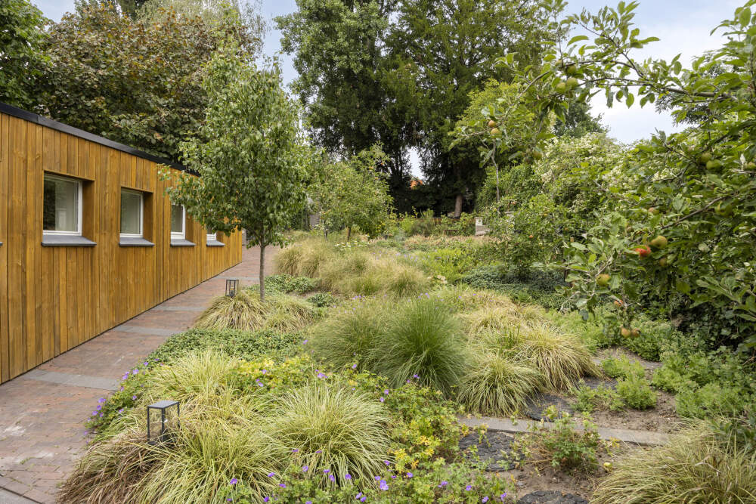
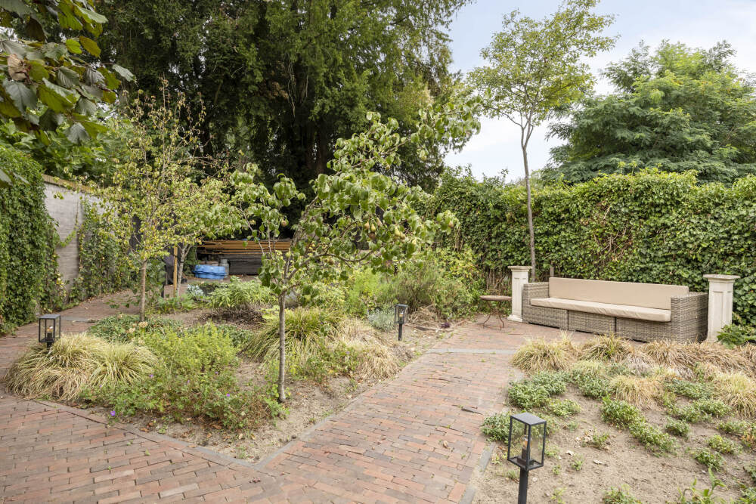
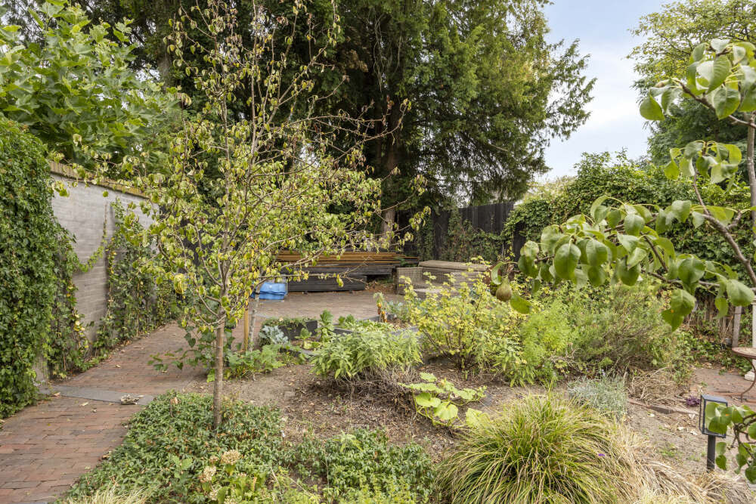
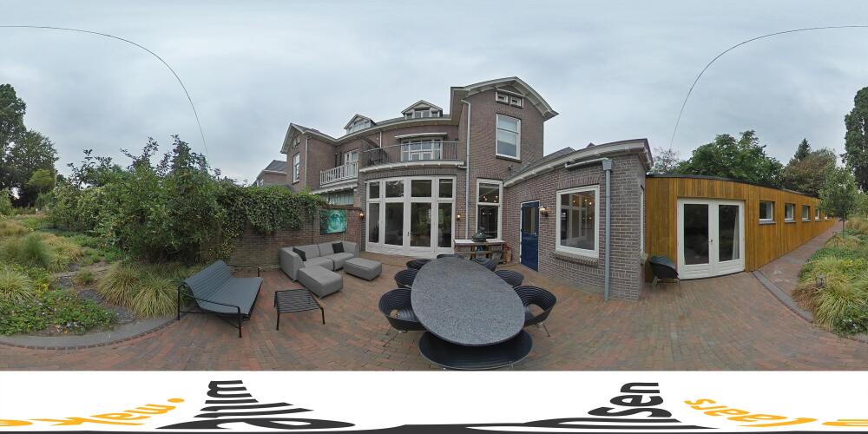
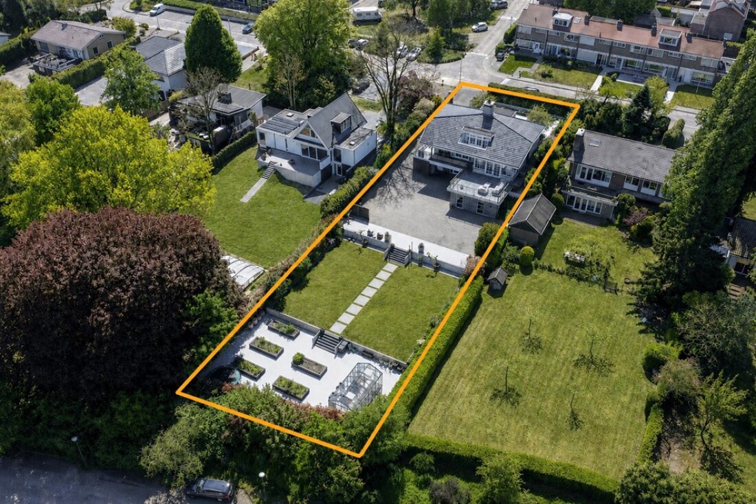
The beautifully landscaped rear garden is a peaceful oasis offering exceptional privacy. Set on a generous **633 sq.m. plot**, mature trees, lush planting and characterful apple trees create an attractive park-like setting.
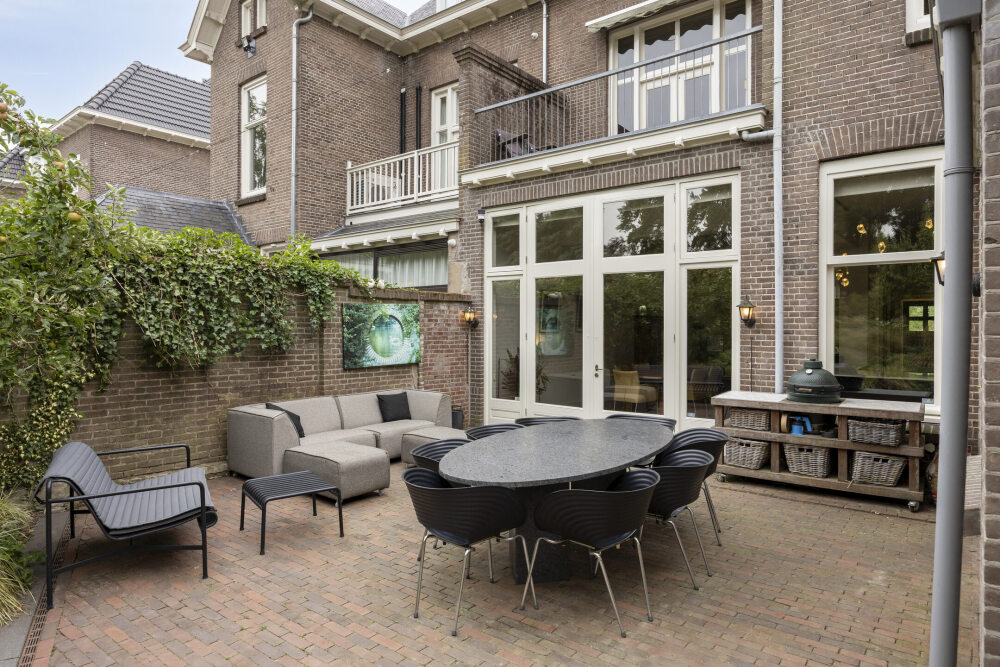
Directly adjoining the kitchen is a spacious terrace where, thanks to its favourable northwest orientation, you can fully enjoy the afternoon and evening sun. The impressive depth of the garden allows for several terraces and intimate seating areas, ensuring a perfect spot in either the sun or the shade throughout the day.
The garden is accessible from the kitchen, the central hallway and the self-contained ground-floor living suite, creating a seamless connection between indoor and outdoor living.
Highlights
- Approximately 341 sq.m. of living space;
- 633 sq.m. plot;
- Self-contained ground-floor living suite with private entrance;
- Beautiful original features, including ornate ceilings, stained-glass windows, panelled doors, high ceilings and herringbone parquet flooring;
- Luxurious open-plan kitchen with premium Siemens appliances, Quooker boiling-water tap and climate-controlled wine cabinet;
- Heated basement divided into three separate compartments;
- Private driveway with parking for two vehicles and an electric vehicle charging station;
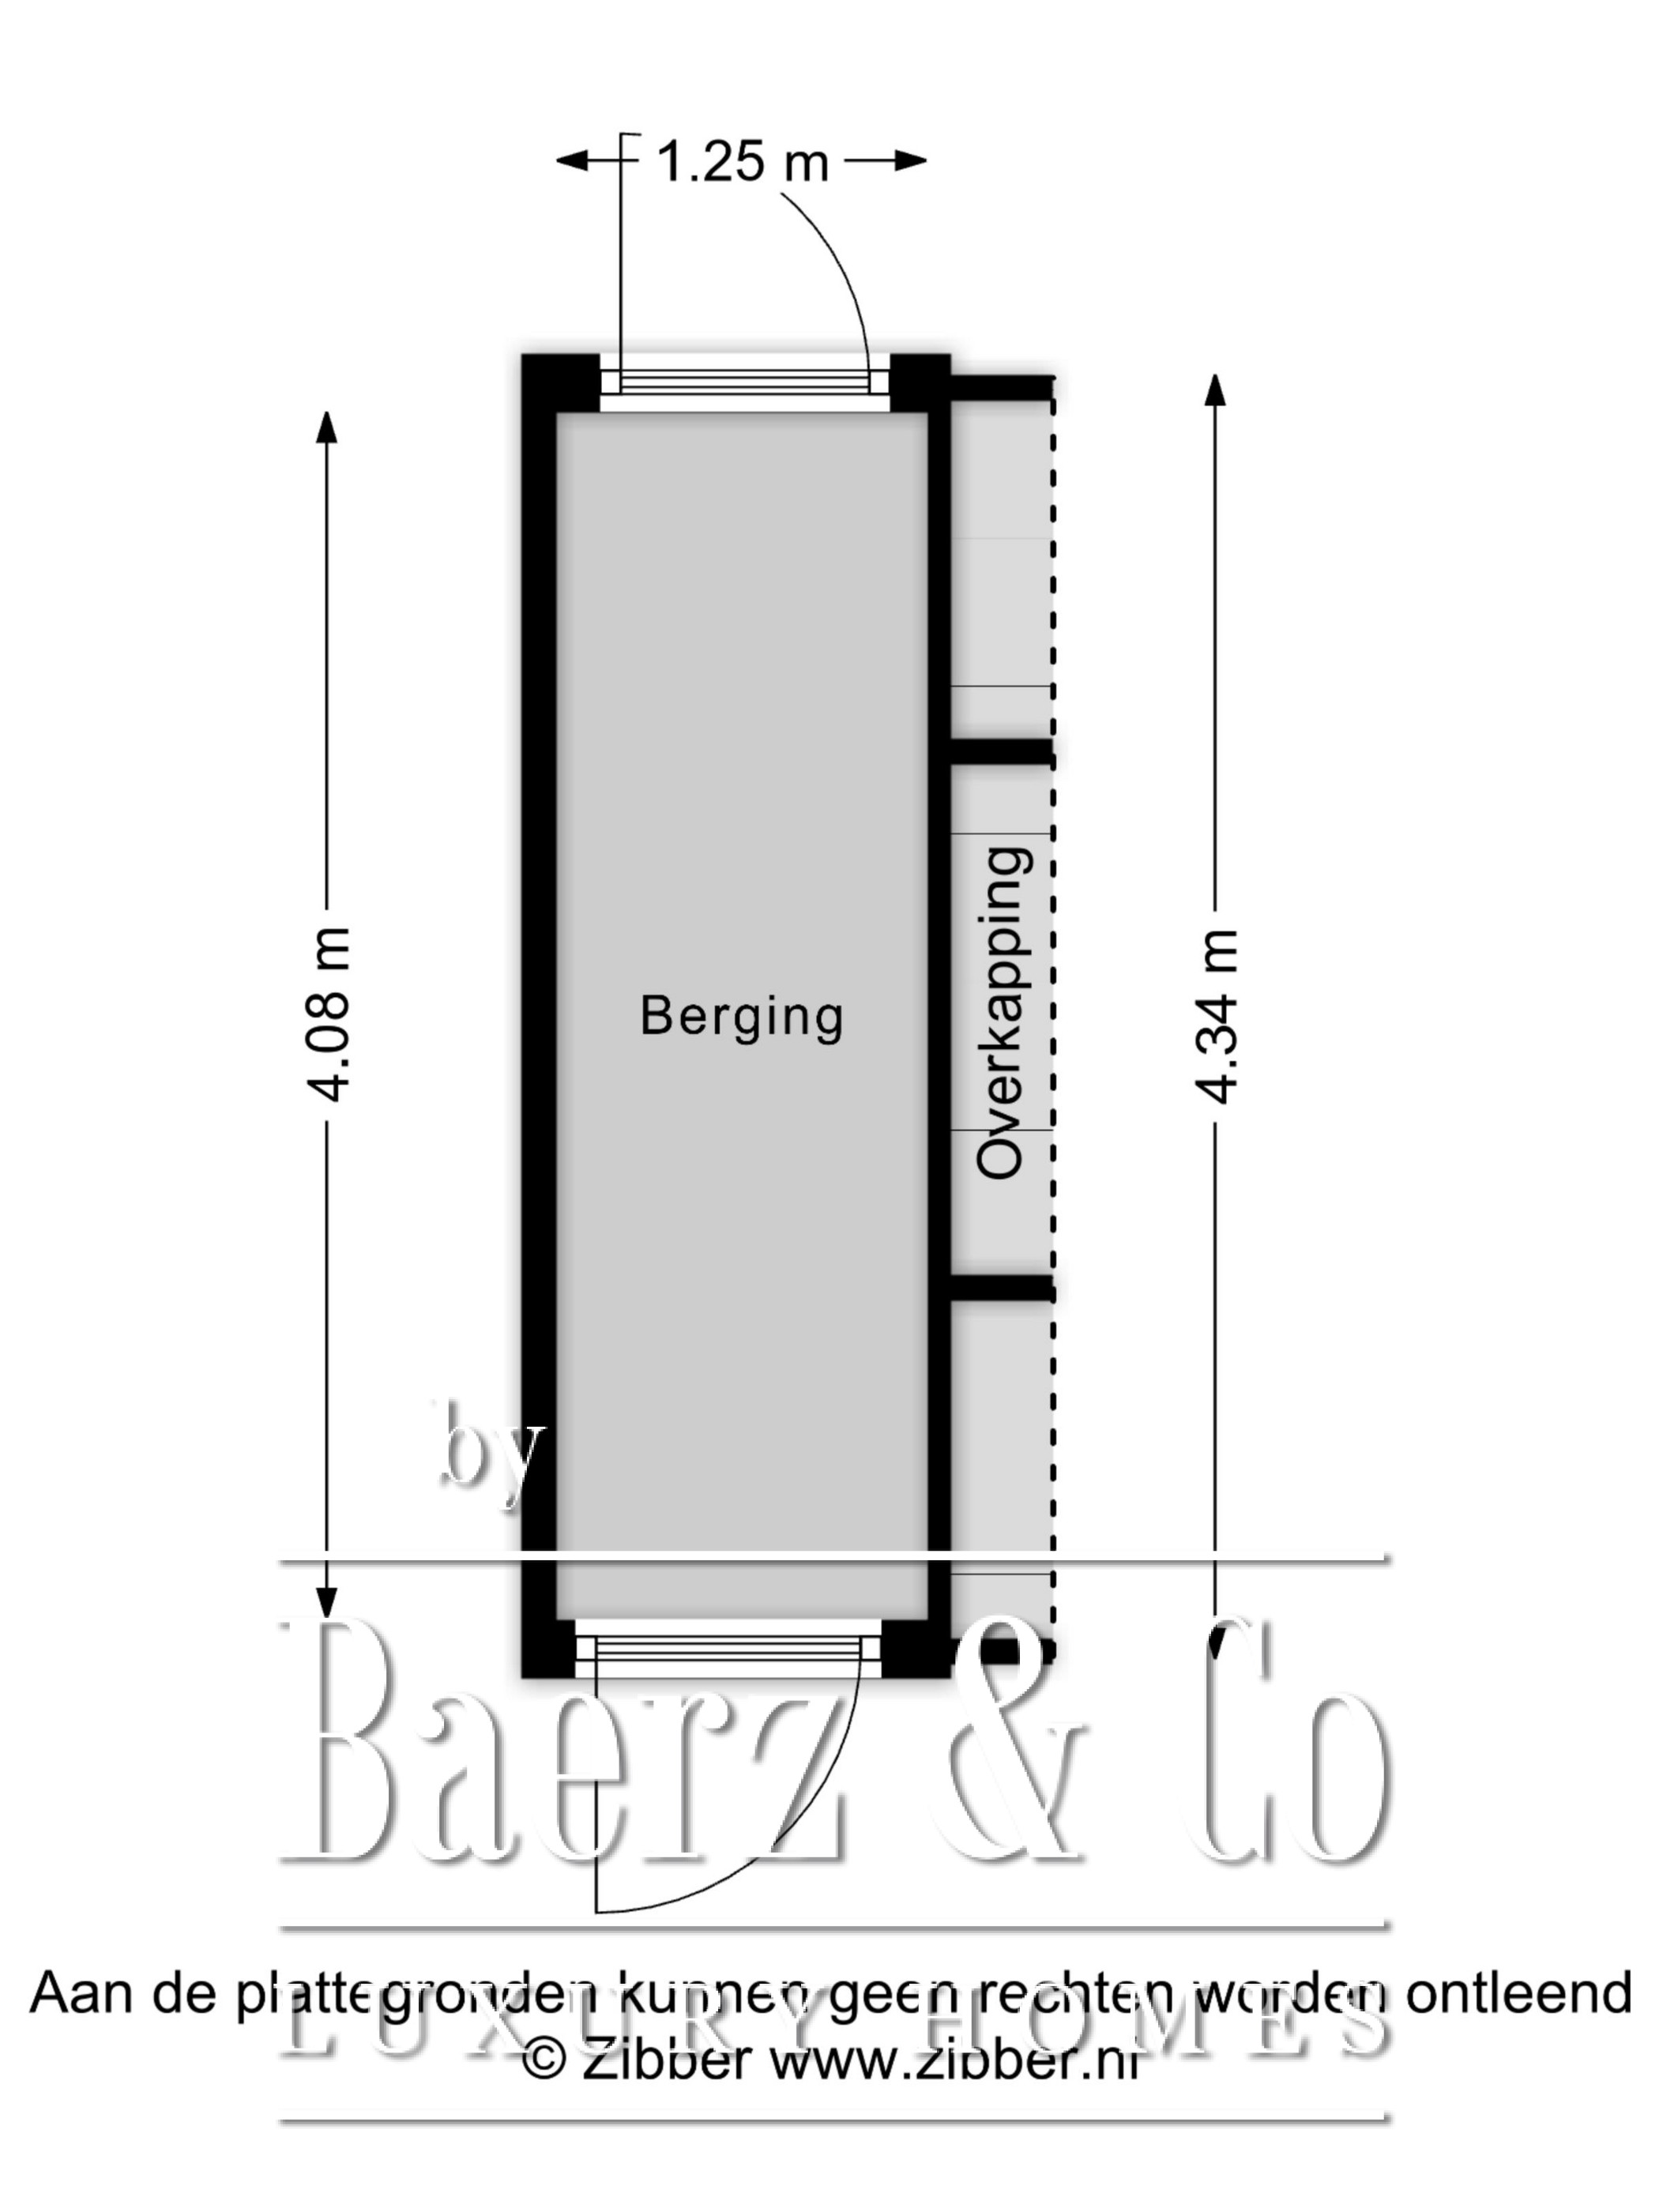
- Detached stone storage building;
- 17 solar panels.
Arnhem combines sophisticated living, protected nature, and robust services. Its international atmosphere, vibrant community, and curated residences offer discerning clients a harmonious, rewarding base in the Netherlands.