Noordeinde 90 in Landsmeer
Call now to make an appointment or to request a brochure for this luxury mansion with an amazing view over Het Twiske!
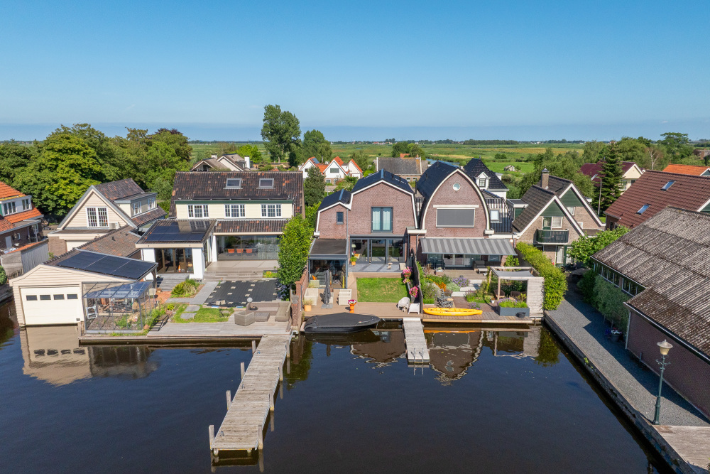
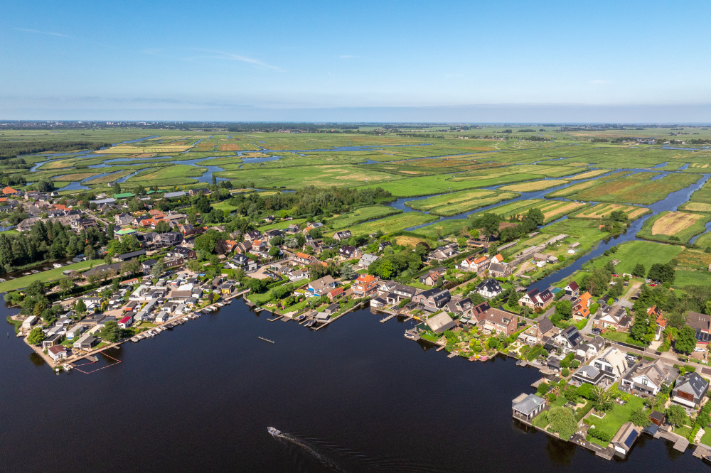
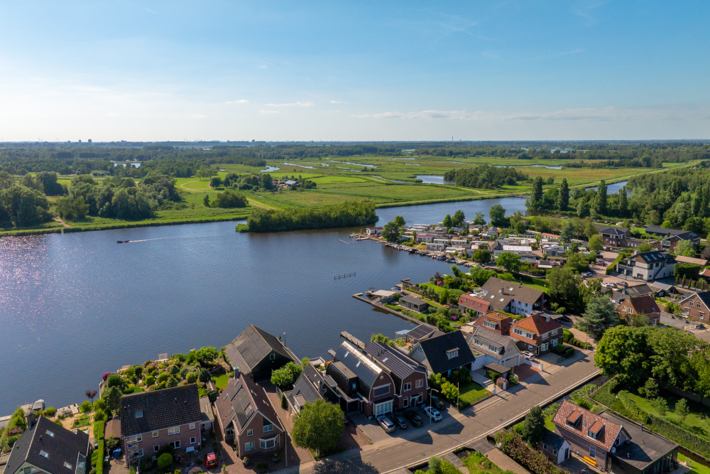
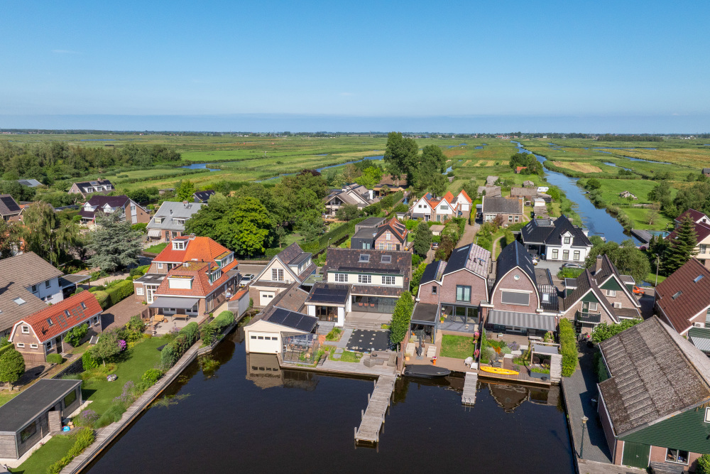
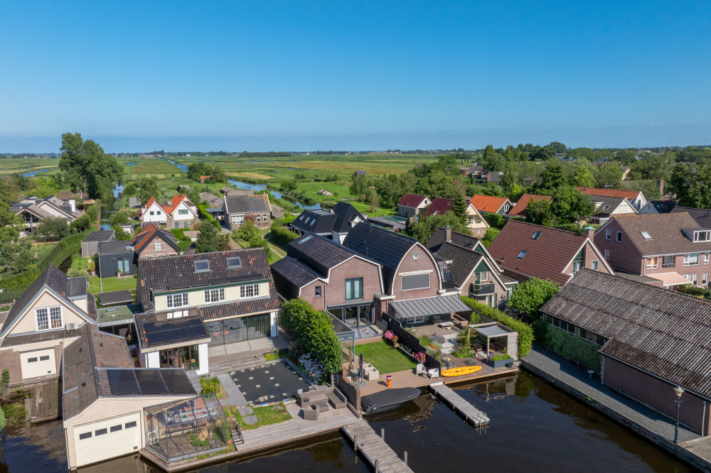
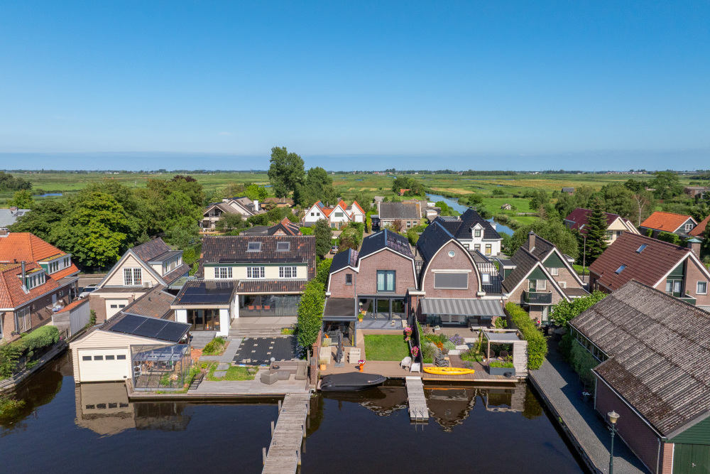
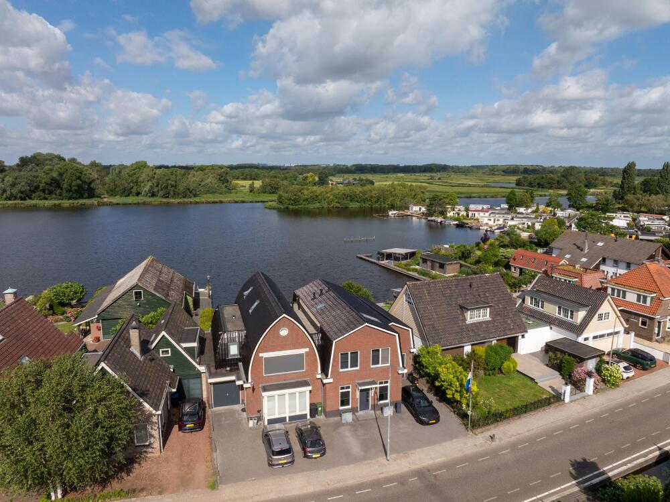
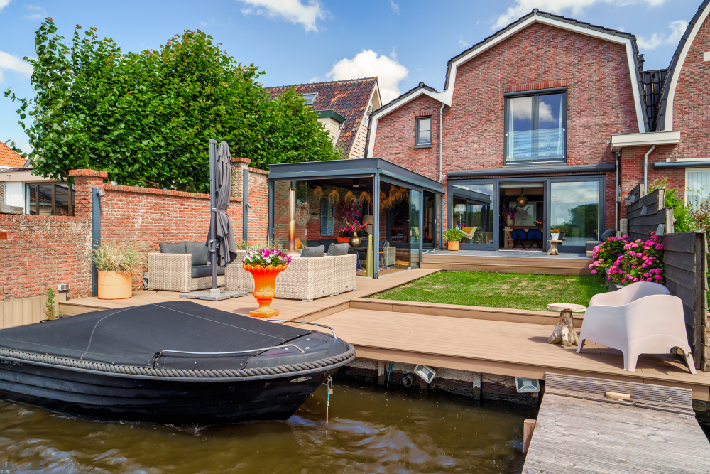
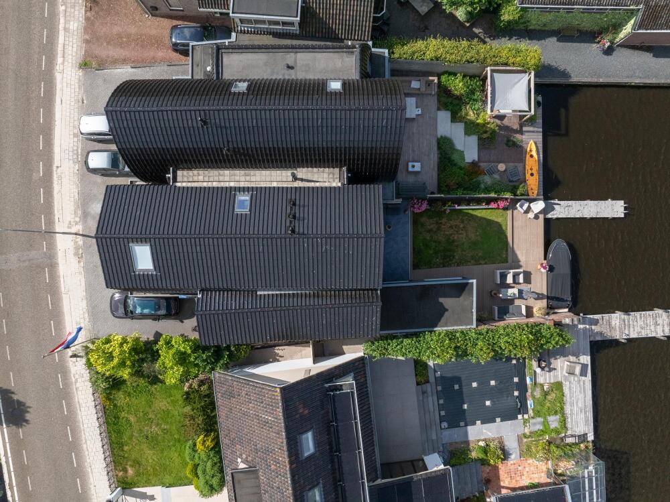
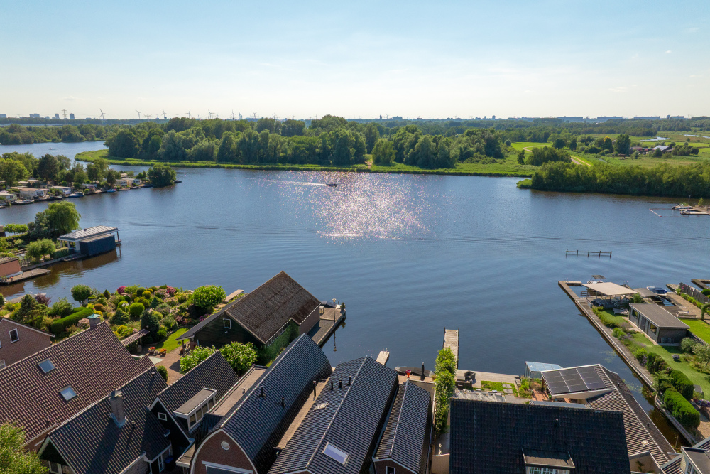
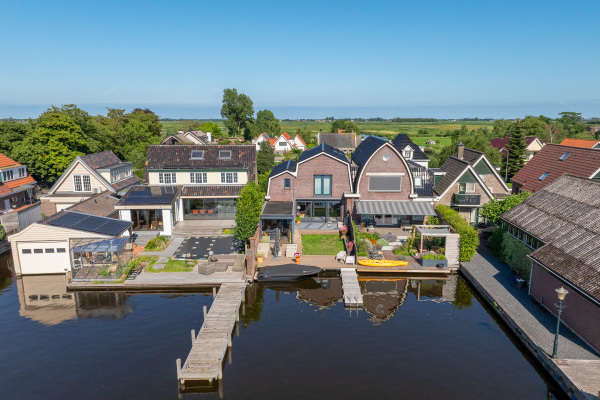
Some houses truly have it all. Located in one of the most beautiful and most idyllic spots of Landsmeer, 'In de Noord', close to the village center but in complete tranquility, stands this mansion built under own architecture in 2017. An absolute dream home where design, symmetry, and a phenomenal view over large water, towards nature reserve Het Twiske, come together. No expense or effort has been spared to make this a unique, luxurious, and comfortable family home.
Layout
Ground floor
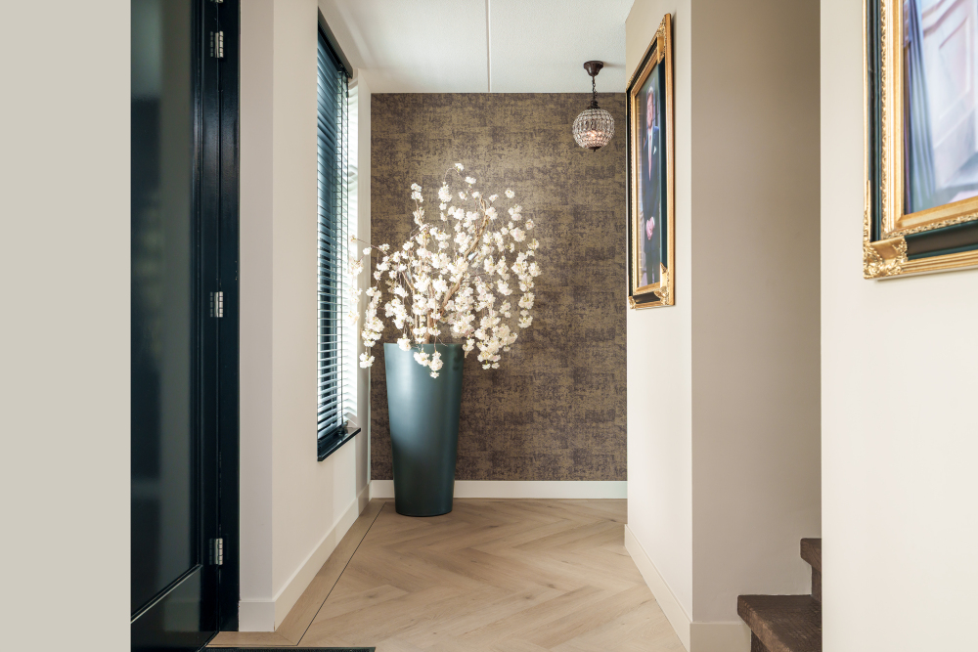
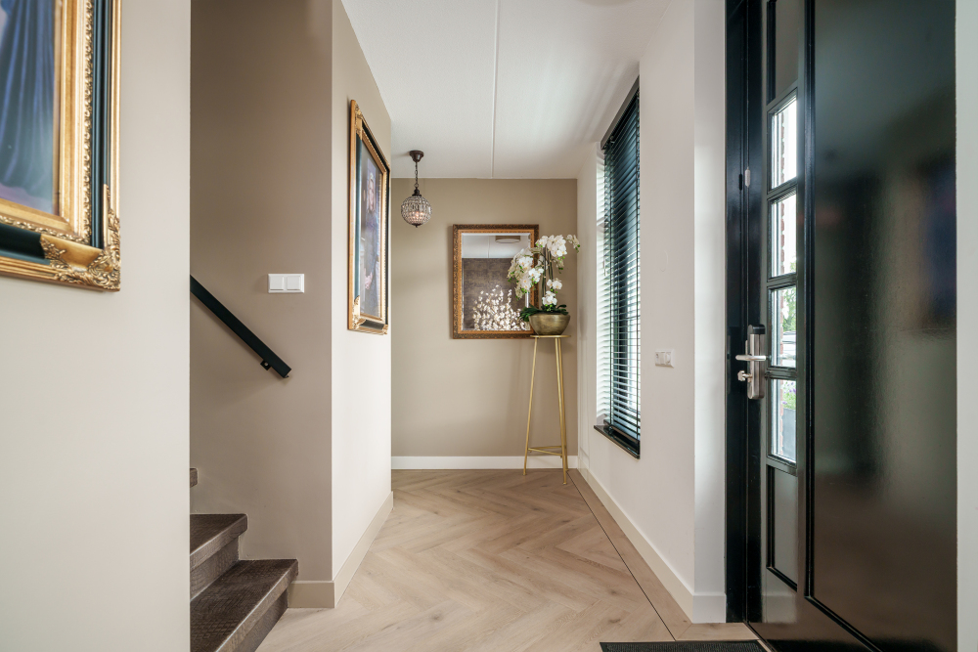
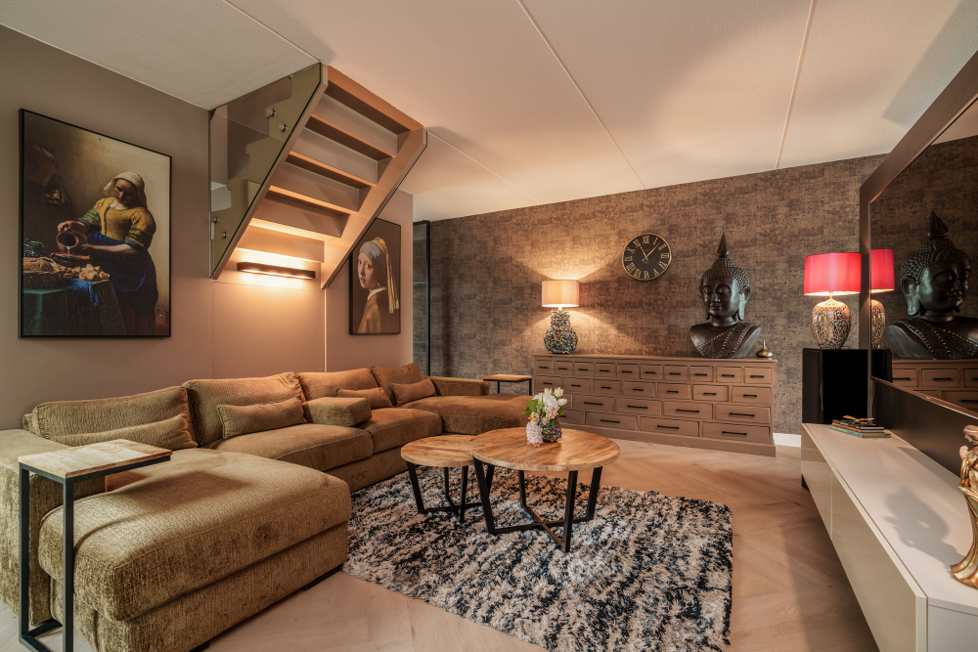
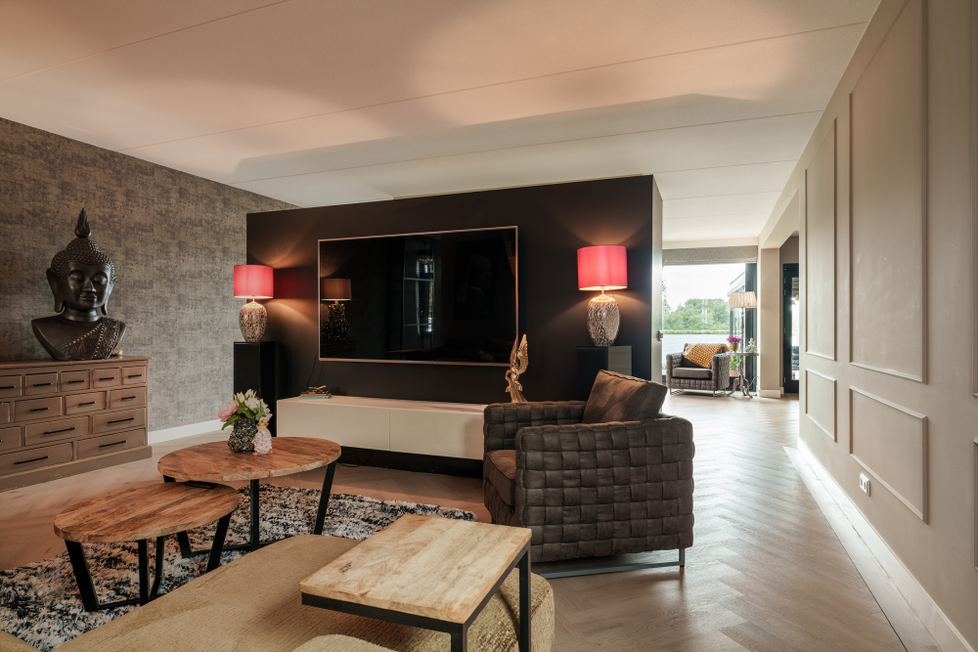
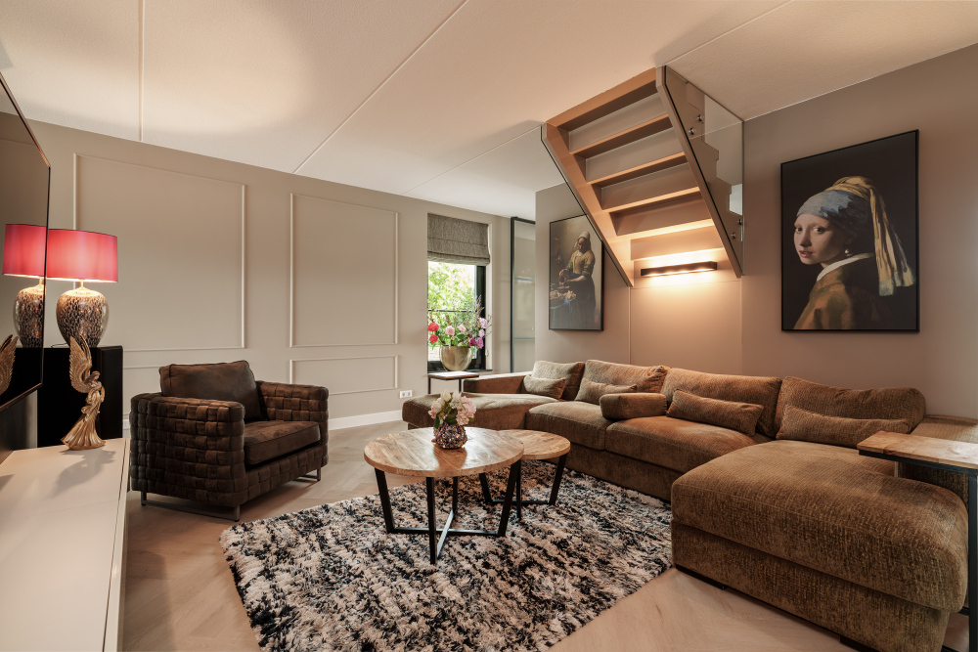
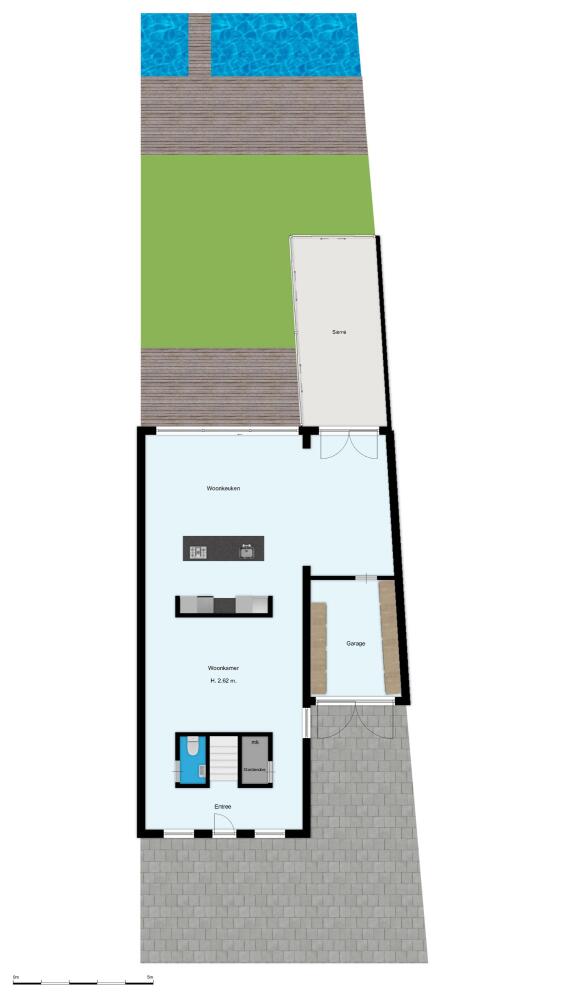
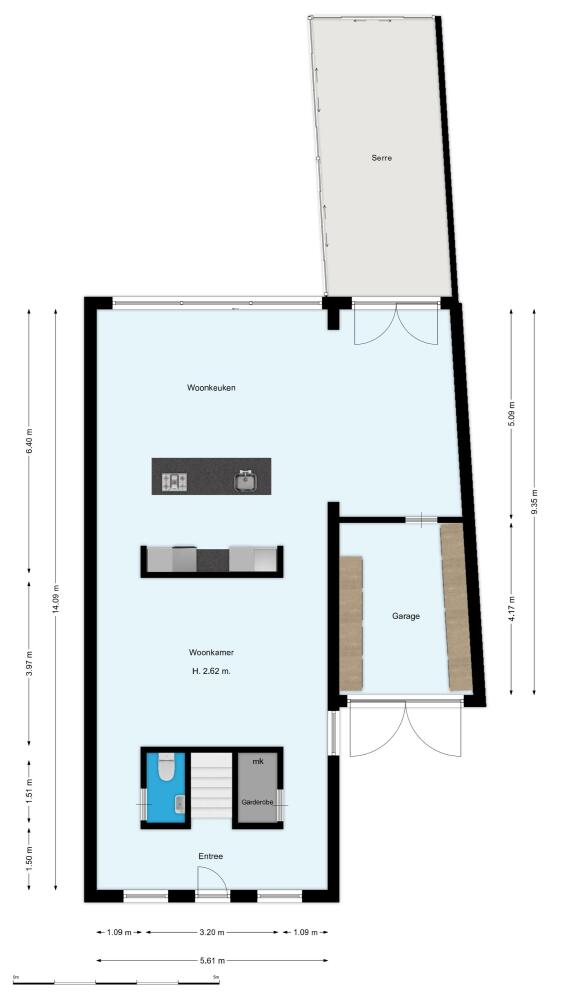
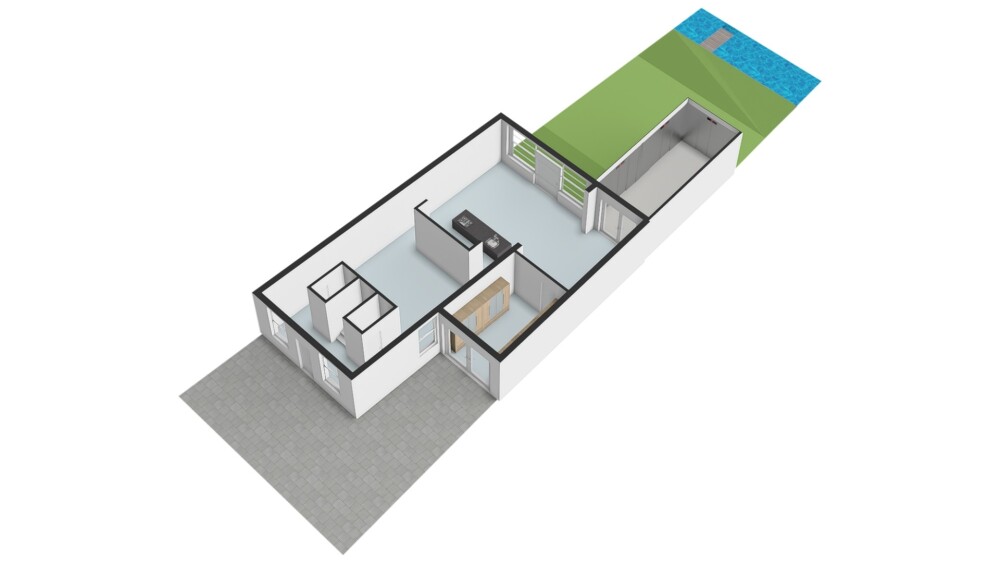
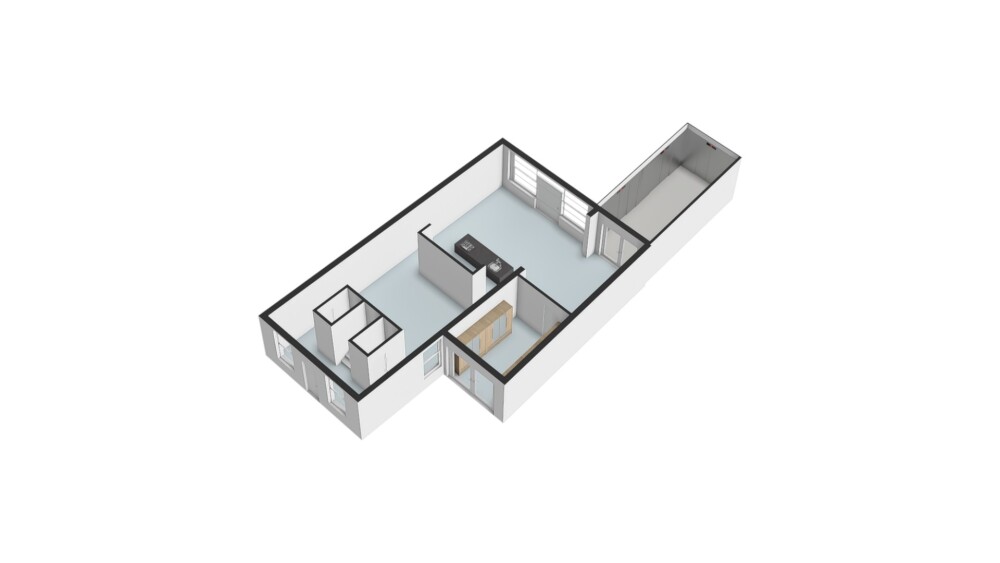
Upon entering, you immediately experience the well-thought-out symmetry of the house. The central hall with a leather-clad design staircase offers an impressive, long line of sight to the rear. Through the custom-made steel pivot doors, you reach the living area. At the front is the cozy TV room, which offers plenty of light thanks to a smart window design, but guarantees complete privacy.
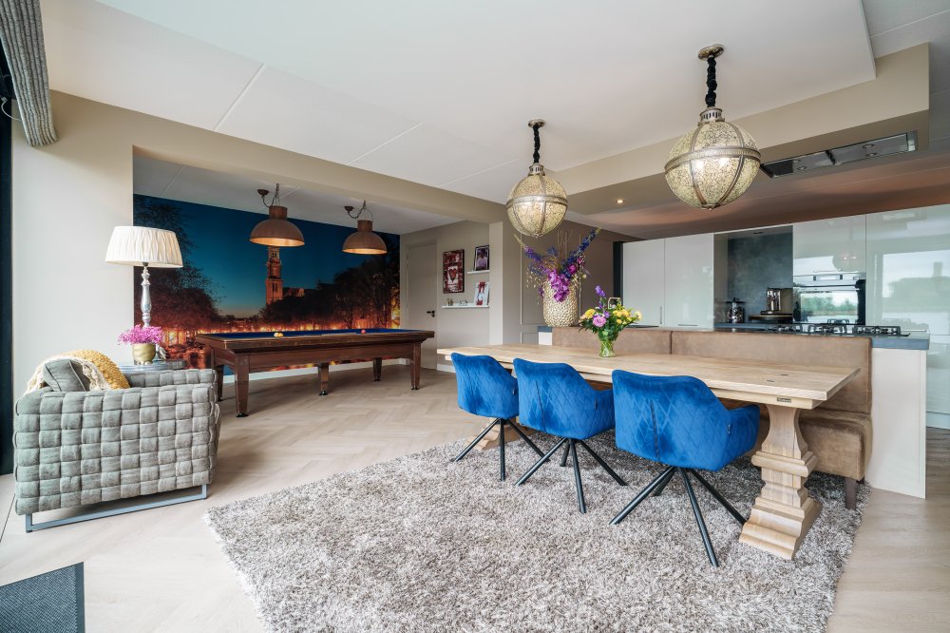
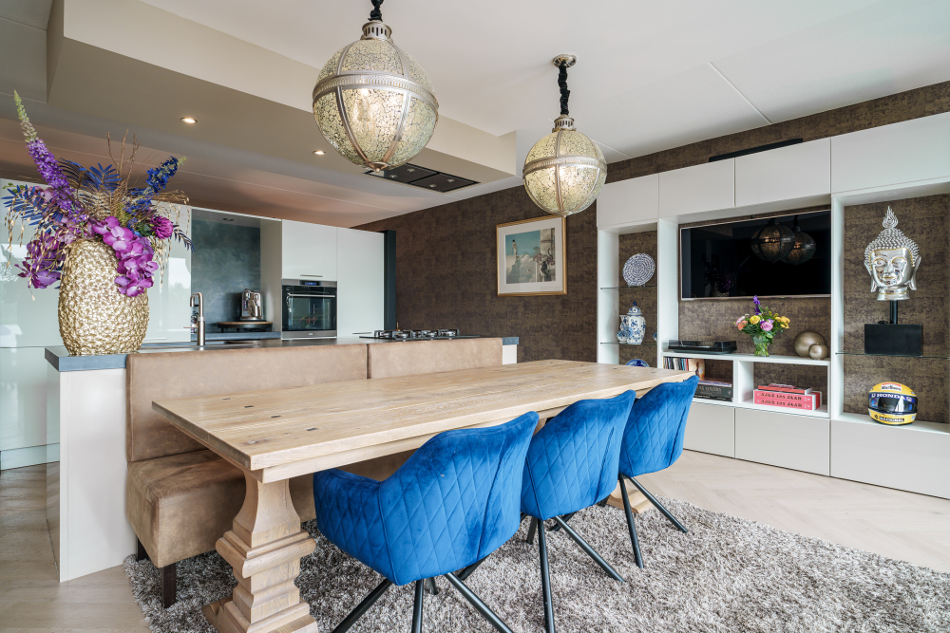
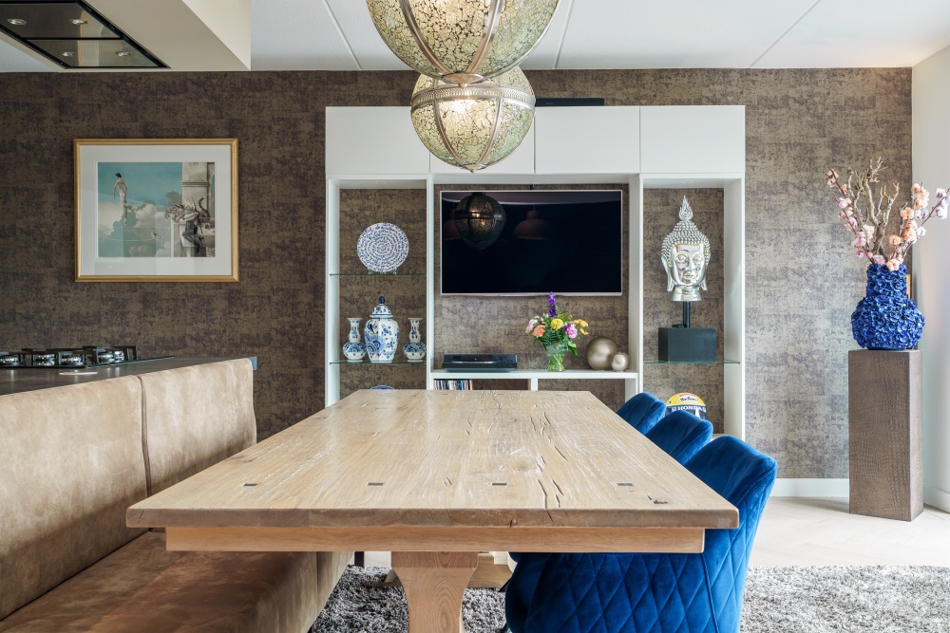

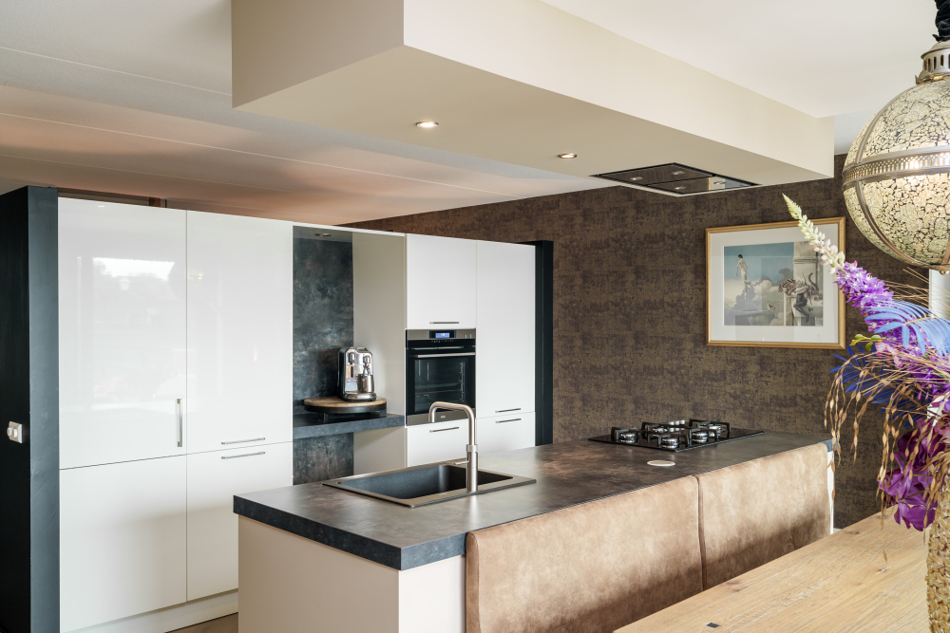
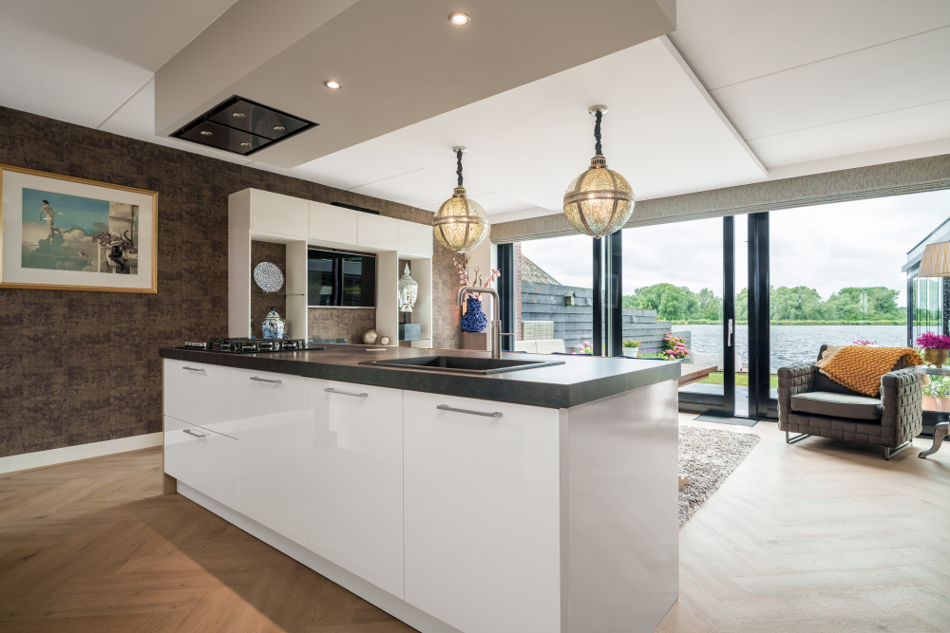
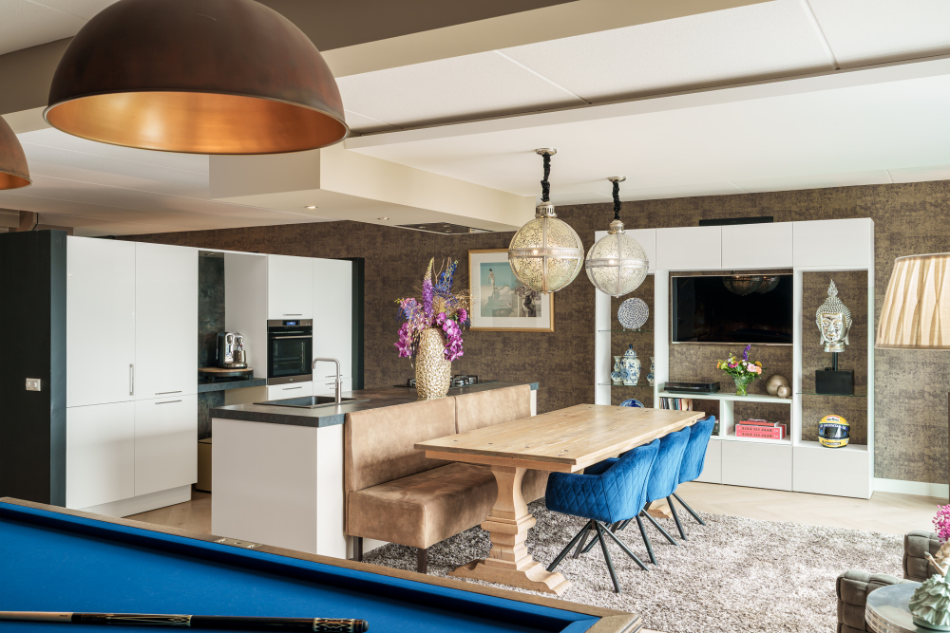
The absolute heart of the home is the spacious kitchen-diner at the rear. Through the floor-to-ceiling glass rear facade with large sliding doors, you literally bring nature inside. Here you enjoy the panoramic, lively view over the water all day long. The luxury kitchen-diner is equipped with high-quality AEG built-in appliances, including a steam oven, dishwasher, refrigerator, a spacious 5-burner gas hob, and an extractor hood with remote control. The Quooker with a 7-liter reservoir also provides instant boiling water and completes the comfort.
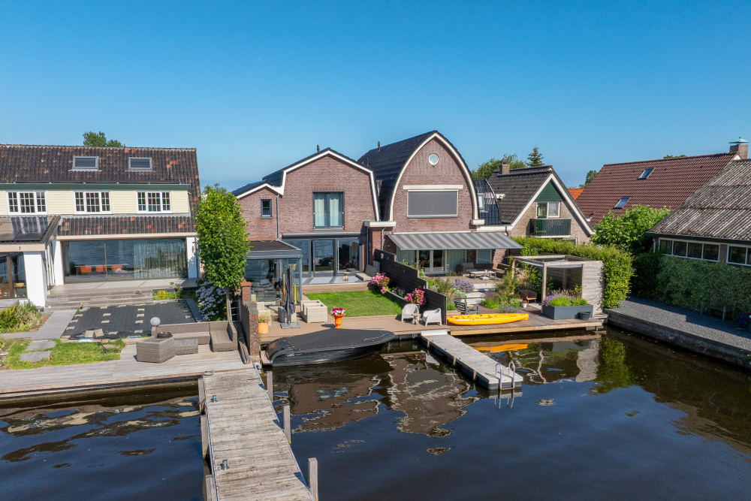
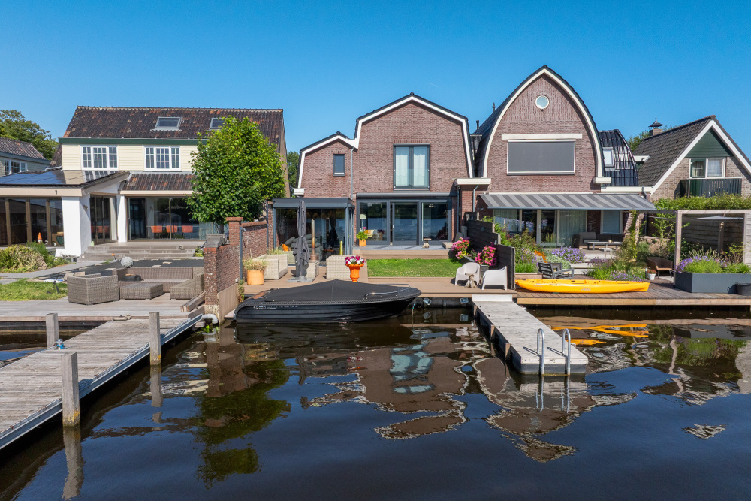
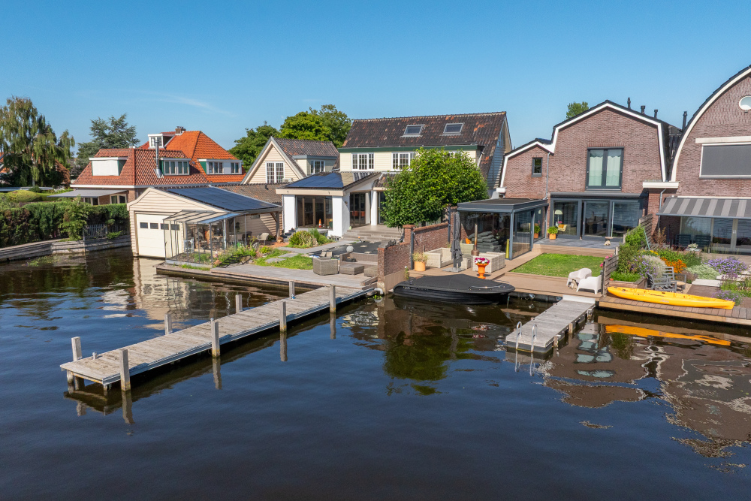
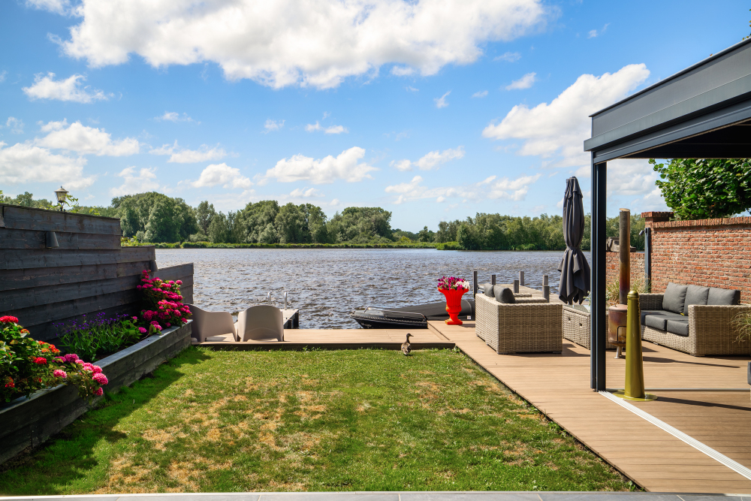
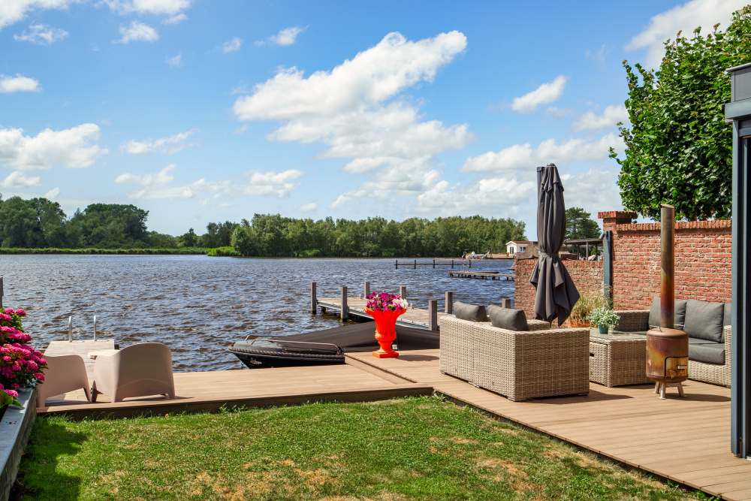
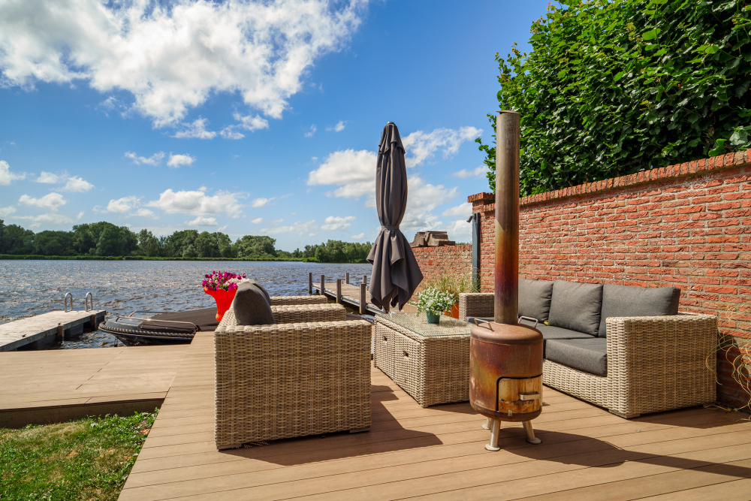
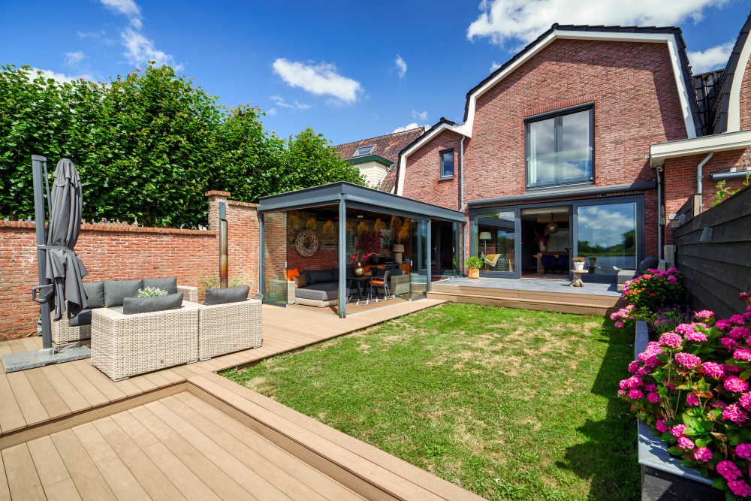
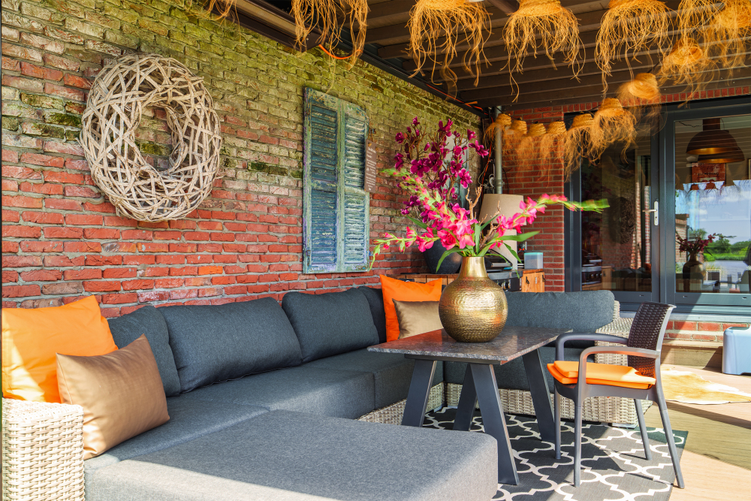
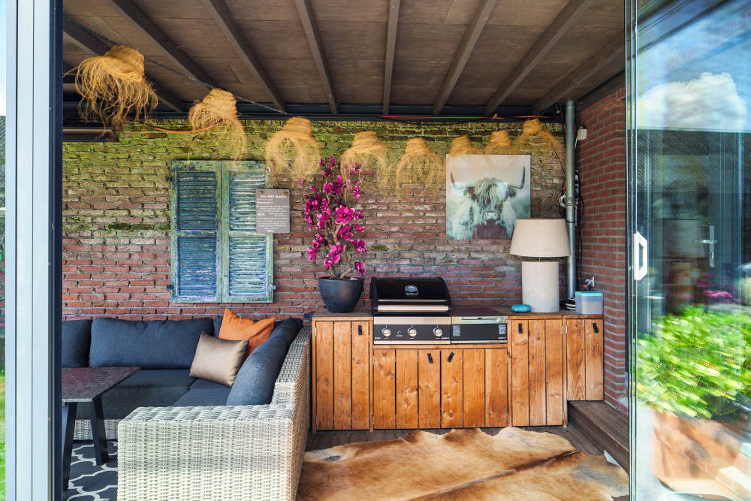
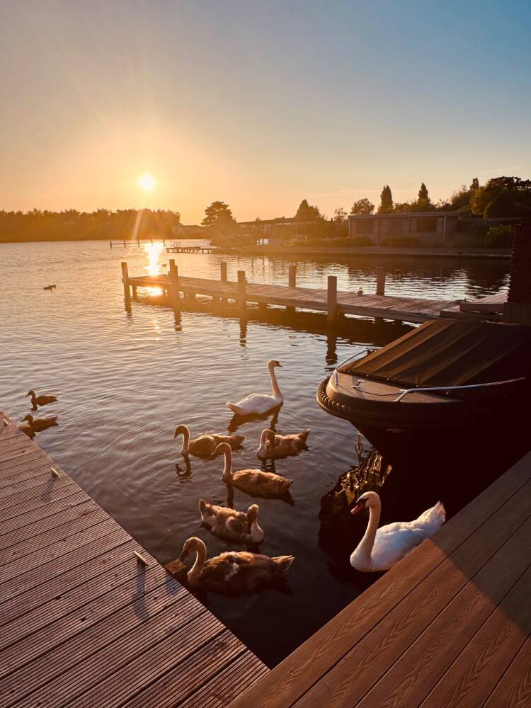
Outdoor living forms an extension of the kitchen-diner here. Through the sliding doors, you step onto the piled, insulated terrace, which is furthermore already prepared for a possible extension. The luxurious, likewise piled canopy is equipped with glass sliding walls, vertical blinds, and an outdoor kitchen (available for takeover), allowing you to stay outside comfortably in every season. The garden directly borders deep open water. Thanks to the location, the boats sail on the opposite side, allowing you to experience an unprecedented amount of privacy. Your own jetty with swimming ladder completes the picture: in the summer, you can jump straight into the clean water from your own garden.
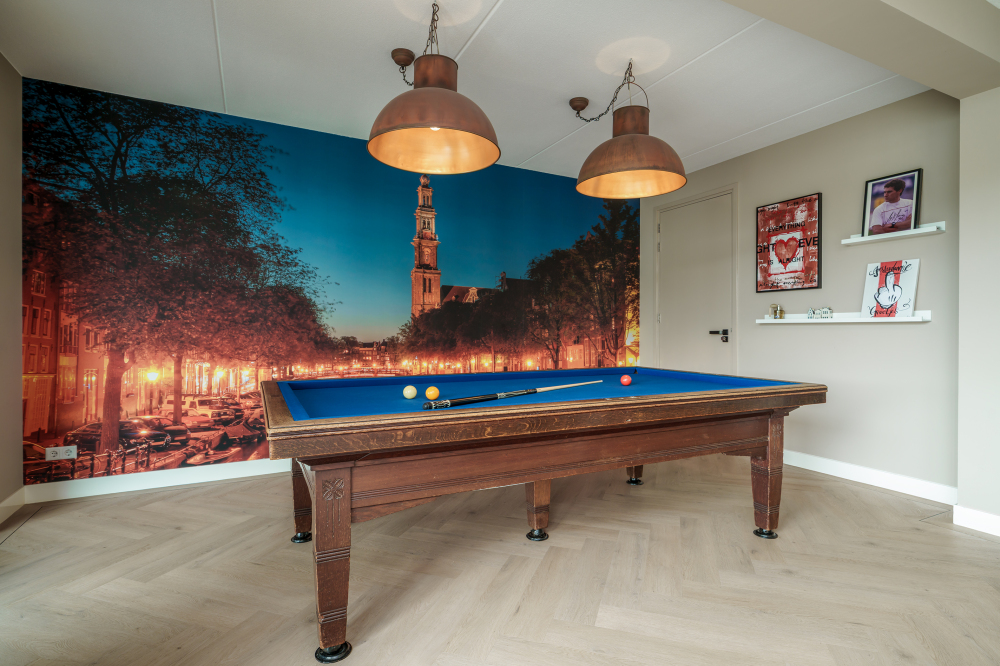
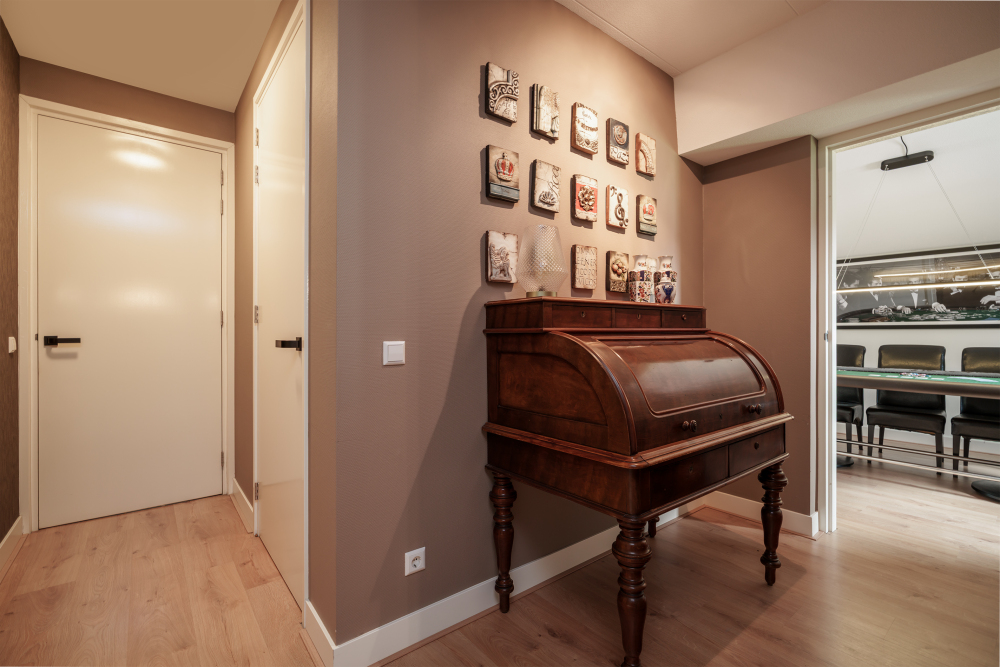
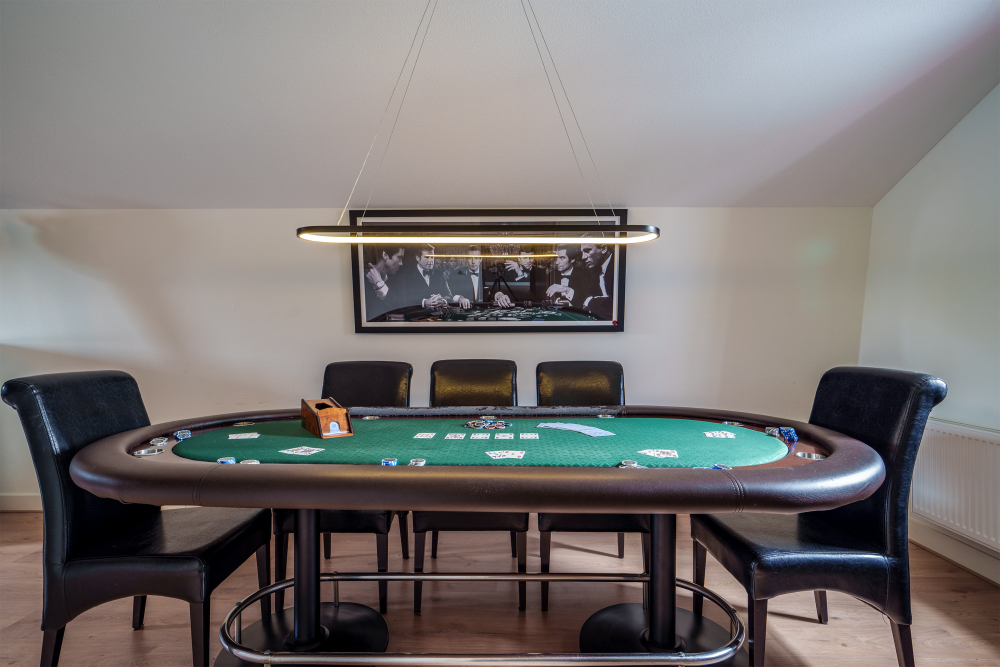
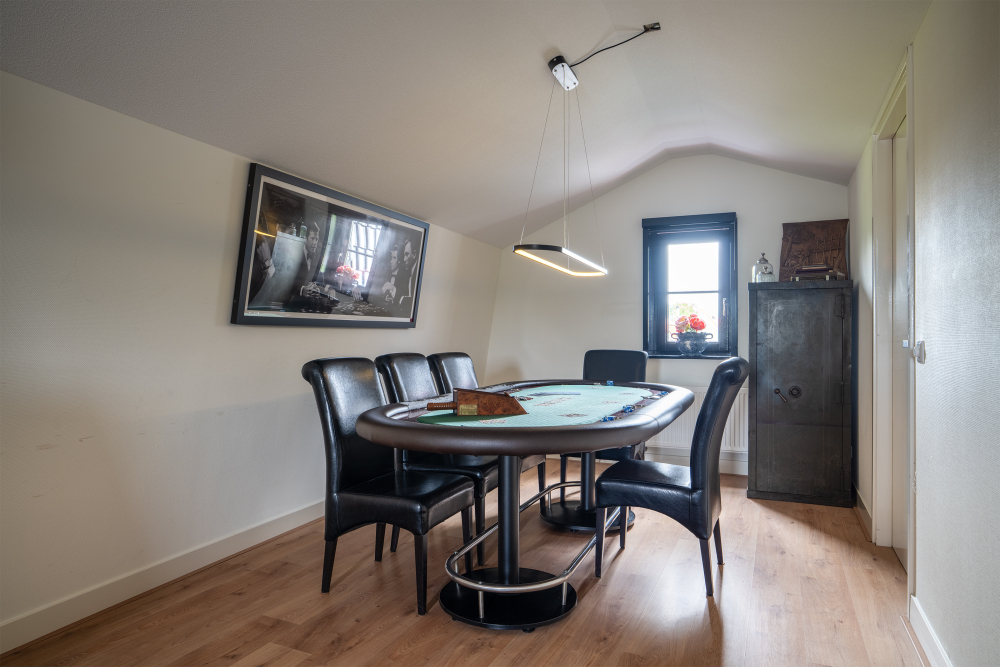
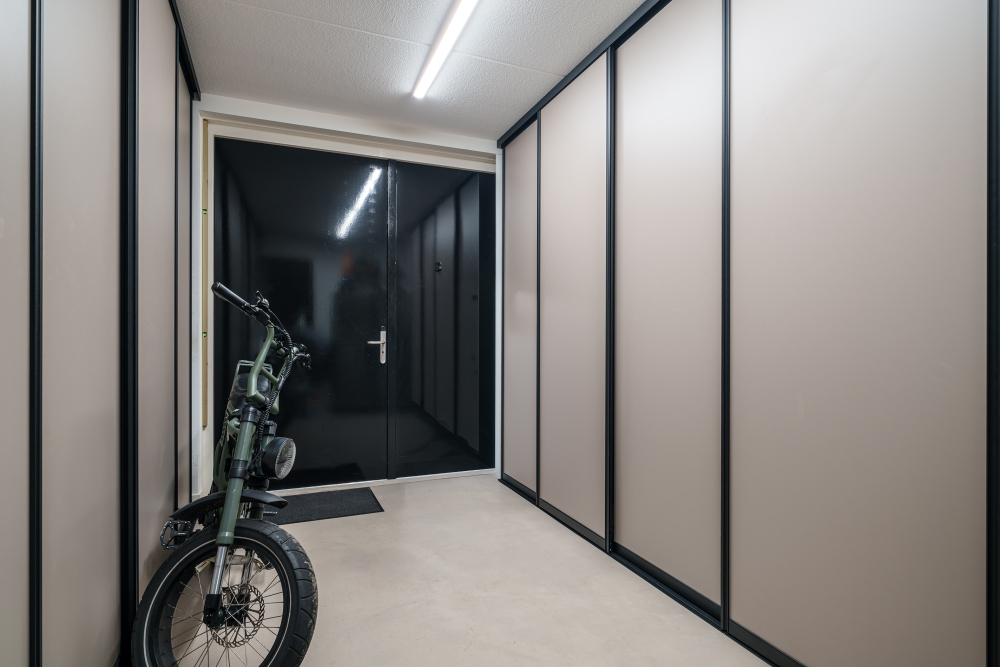
Adjacent you will find the multifunctional billiard room, which lends itself excellently as a home office. The former garage has been converted into a luxury storage room with custom sliding wardrobes. Thanks to the already present connections for sanitation and sewerage, this space is also easily transformed into a bedroom and bathroom on the ground floor, making the house excellently prepared for lifetime-resilient living.
First floor
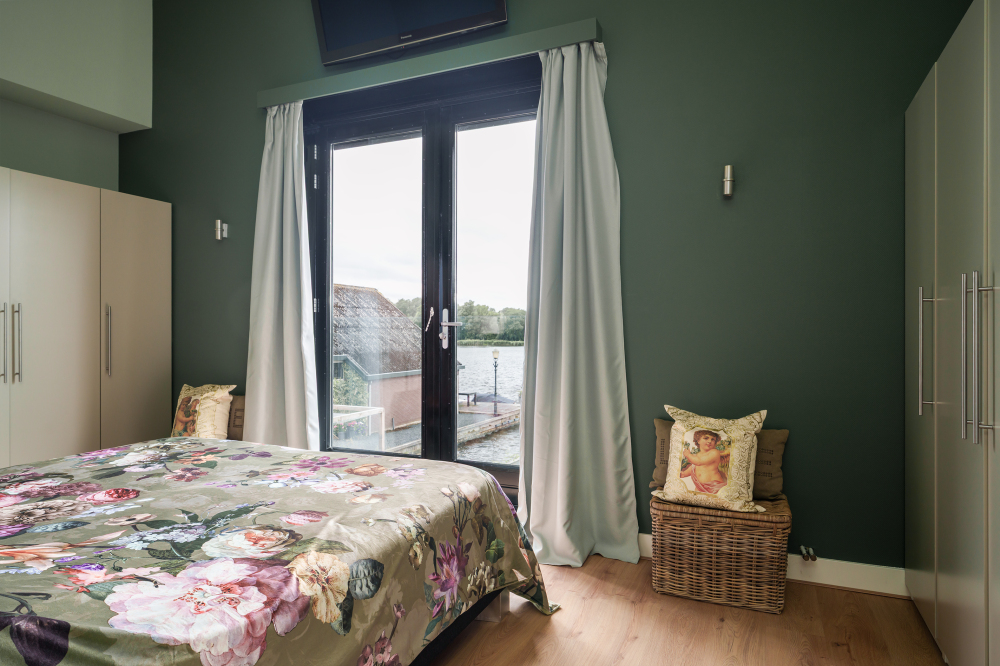
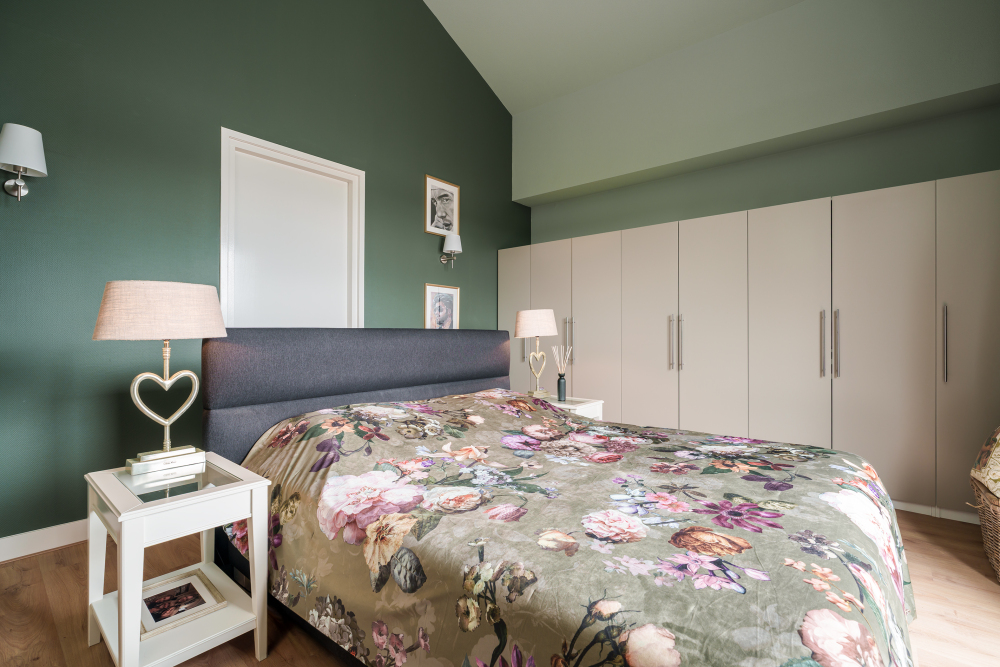
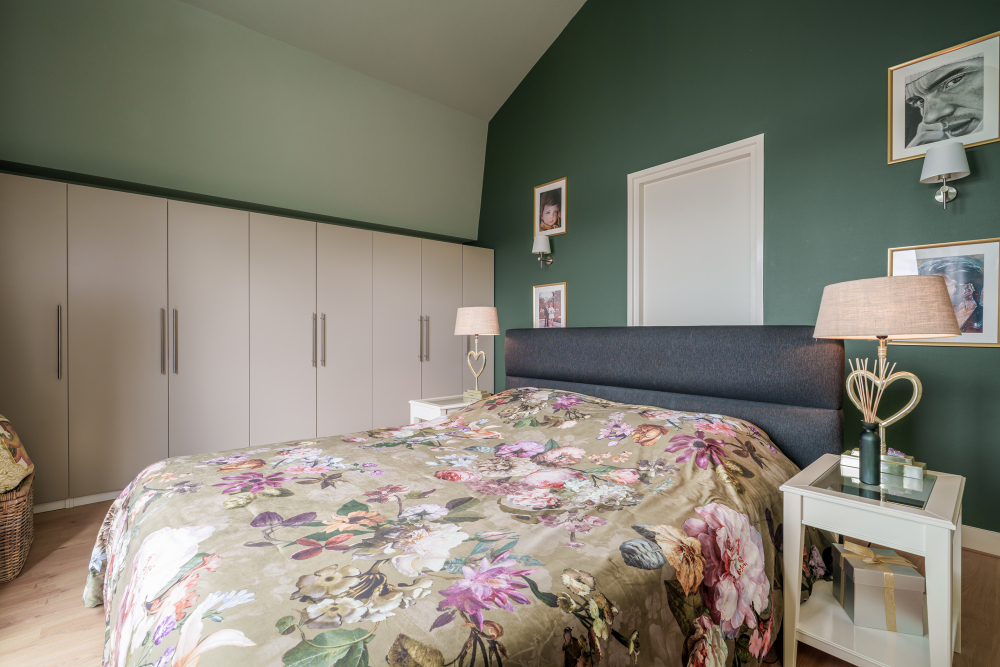
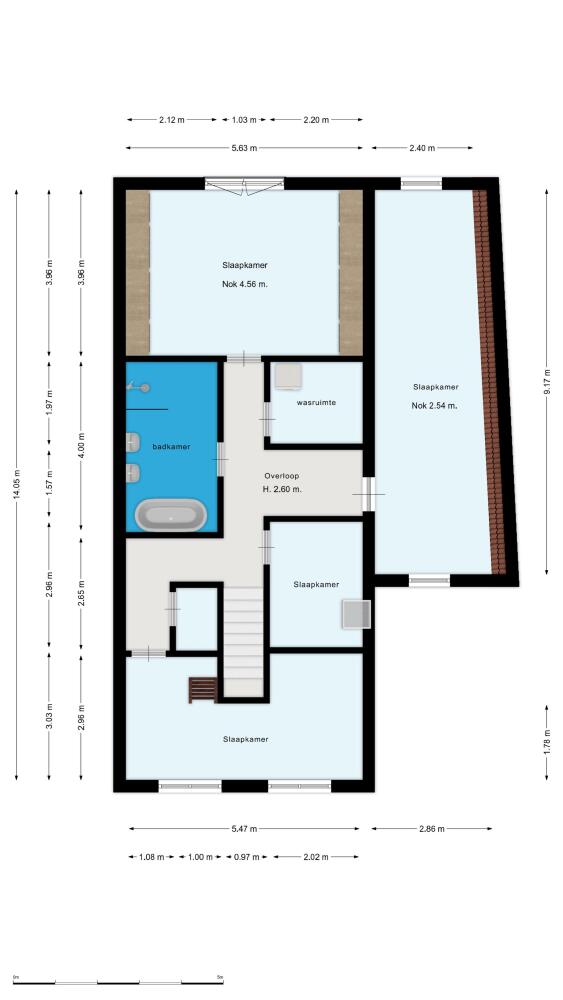
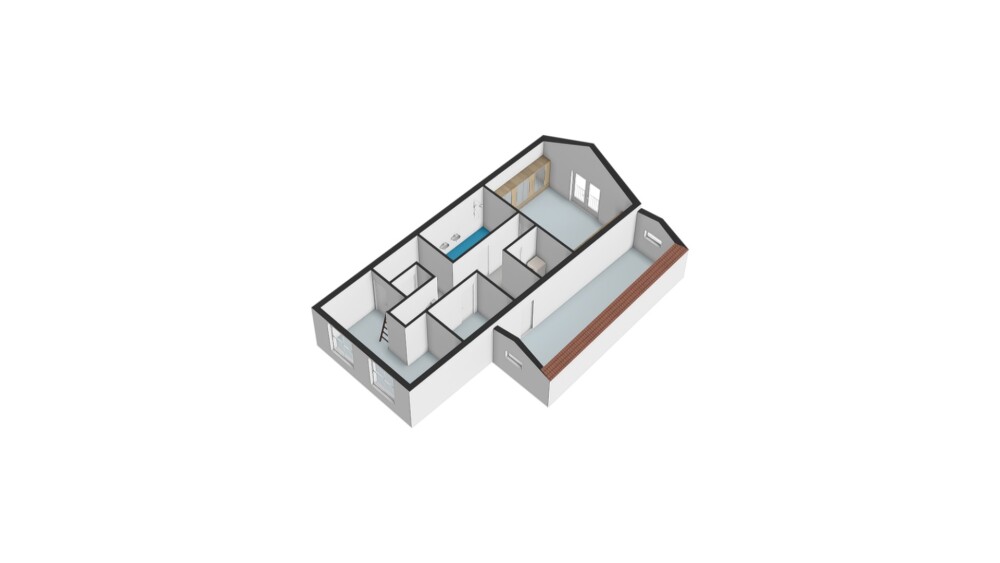
On the first floor, the luxury continues hotel-chic style. At the rear lies the breathtaking master bedroom across the entire width of the house. Due to the open roof construction, this room has an impressive height. The opening glass doors ensure that you wake up every day with a spectacular view over Het Twiske. The room is equipped with a spacious 'His and Hers' wardrobe wall.
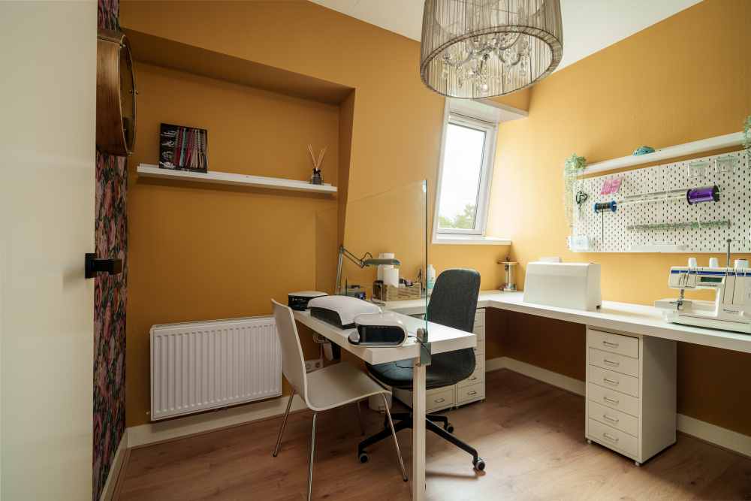
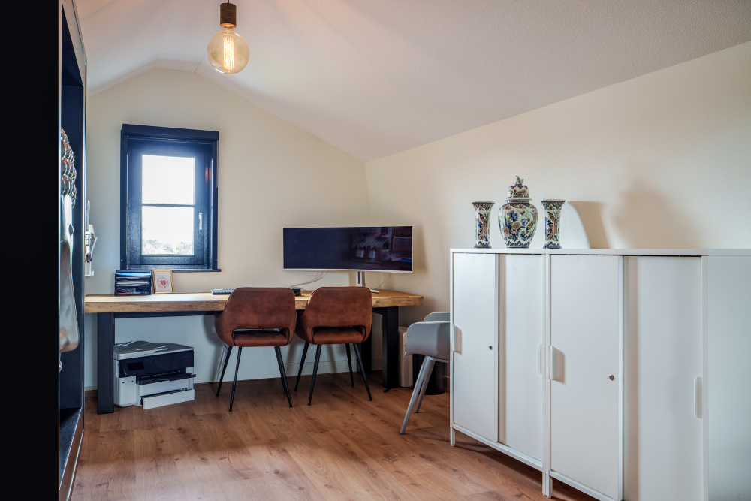
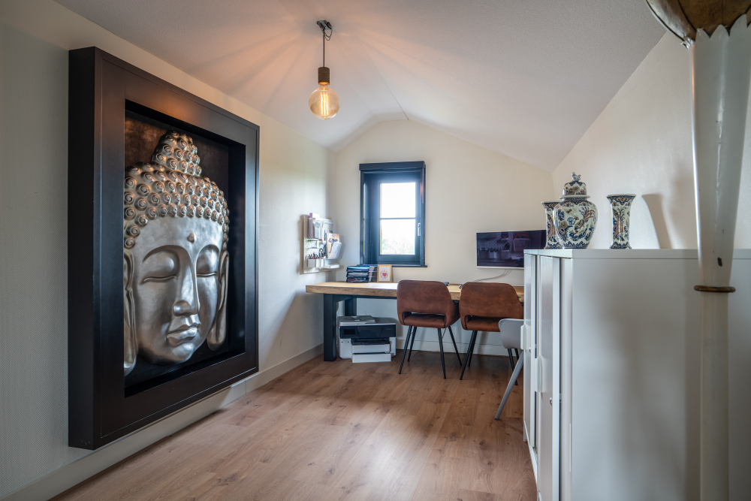
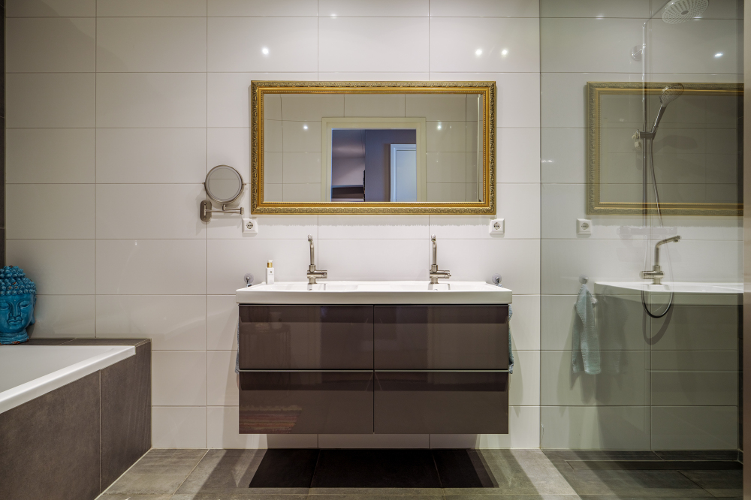
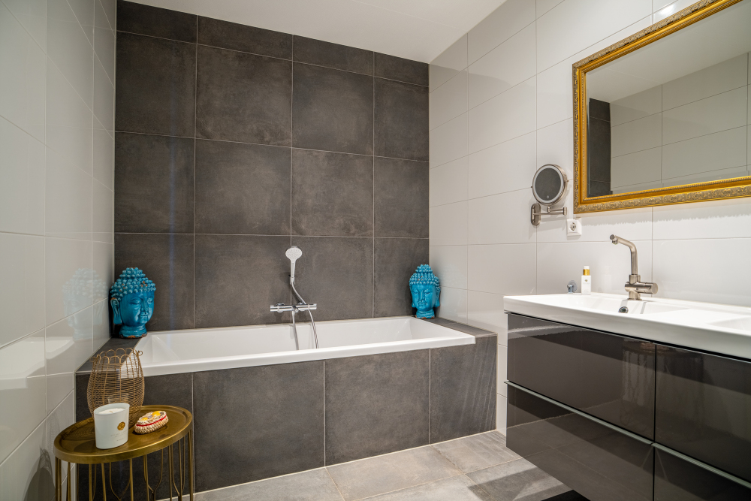
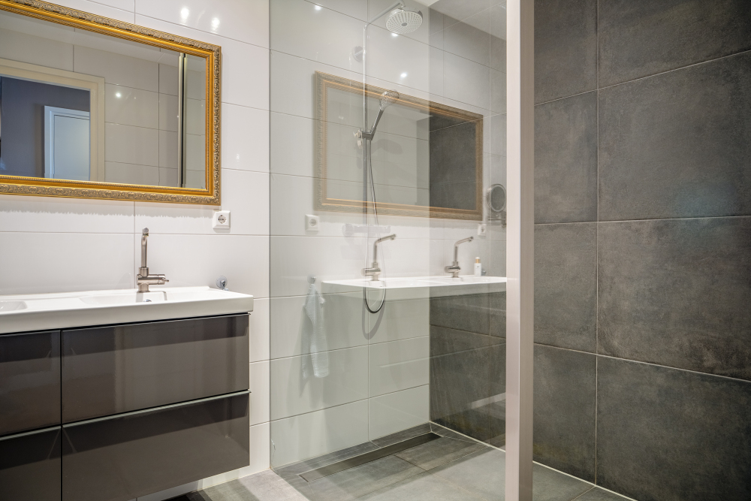
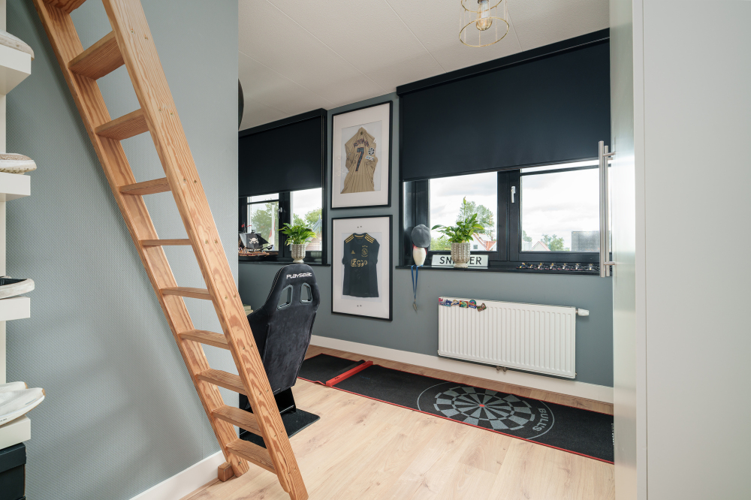

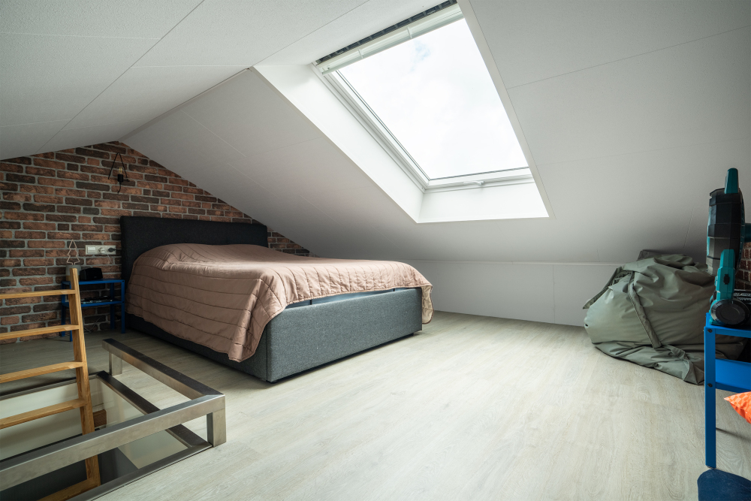
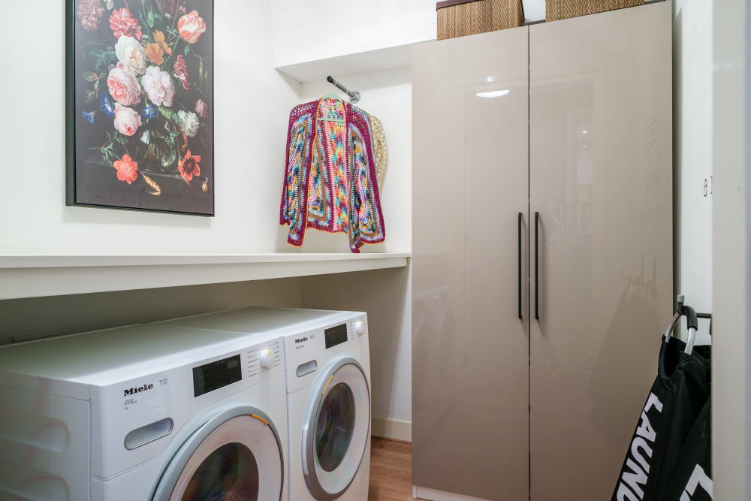
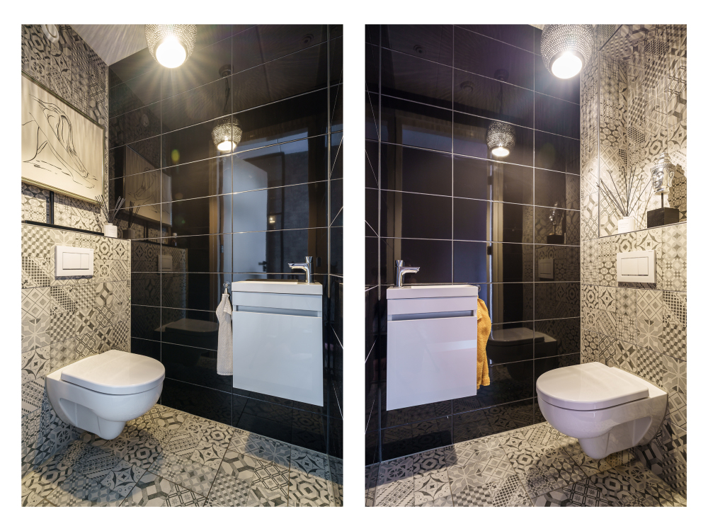
Furthermore, this floor features a second spacious bedroom at the front with a playful sleeping loft and an extra-large Velux skylight, a hobby room, a large play/workroom, a complete bathroom, and a practical, separate laundry room.
Attic floor
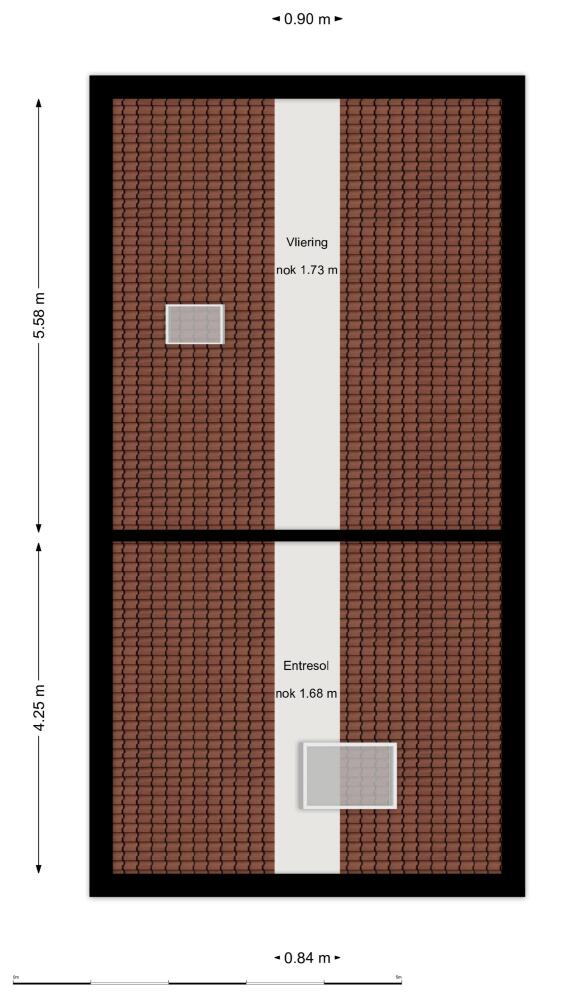
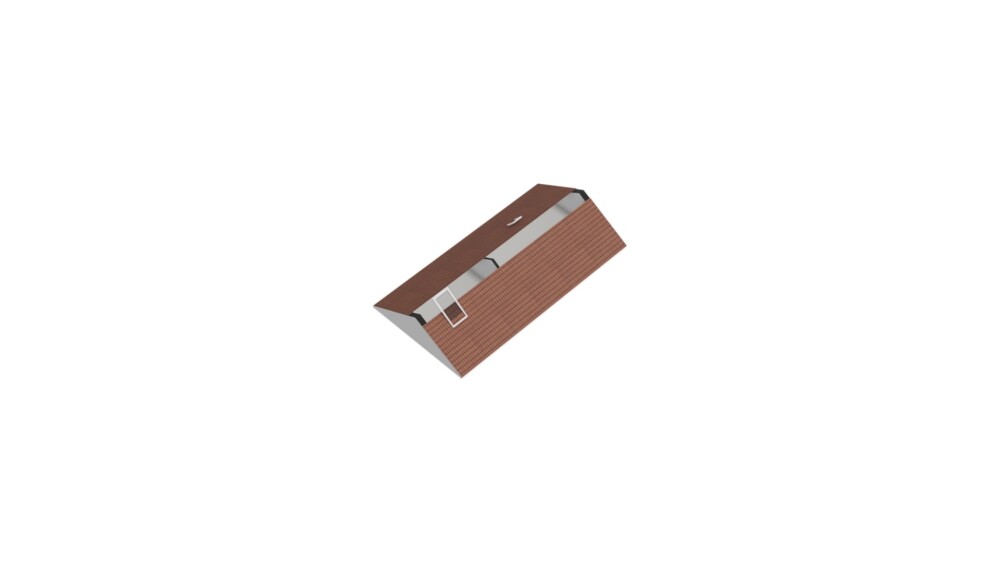
The spacious storage attic is accessible via a loft ladder. Here you will find the central heating installations and the mechanical ventilation unit.
Safety, sustainability, and quality are central to this home. The house is optimally insulated and built with high-quality materials. The entire ground floor is equipped with laminated (burglar-resistant) glass and all window frames are prepared for an integrated alarm system thanks to already installed sensor contacts.
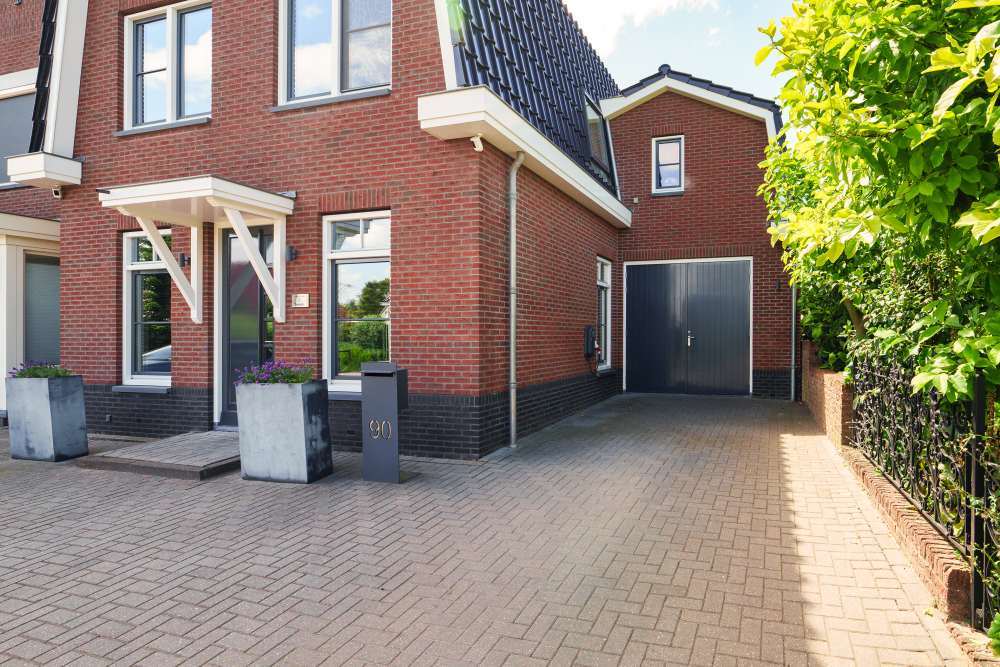
In the architectural finish as well, exclusively high-quality materials were chosen. For example, the house features, among other things, a durable EPDM roof with a zinc bead, zinc rainwater downpours and gutters, bluestone sills, and fully insulated tilt-and-turn windows.
The technical installations are also at an exceptionally high level, including a separate central heating control for the ground floor and first floor, full UTP cabling in the main rooms, and practical two-way switches that further increase daily living comfort. Furthermore, a foundation pile has already been installed at the front in preparation for a eventual carport.
Landsmeer
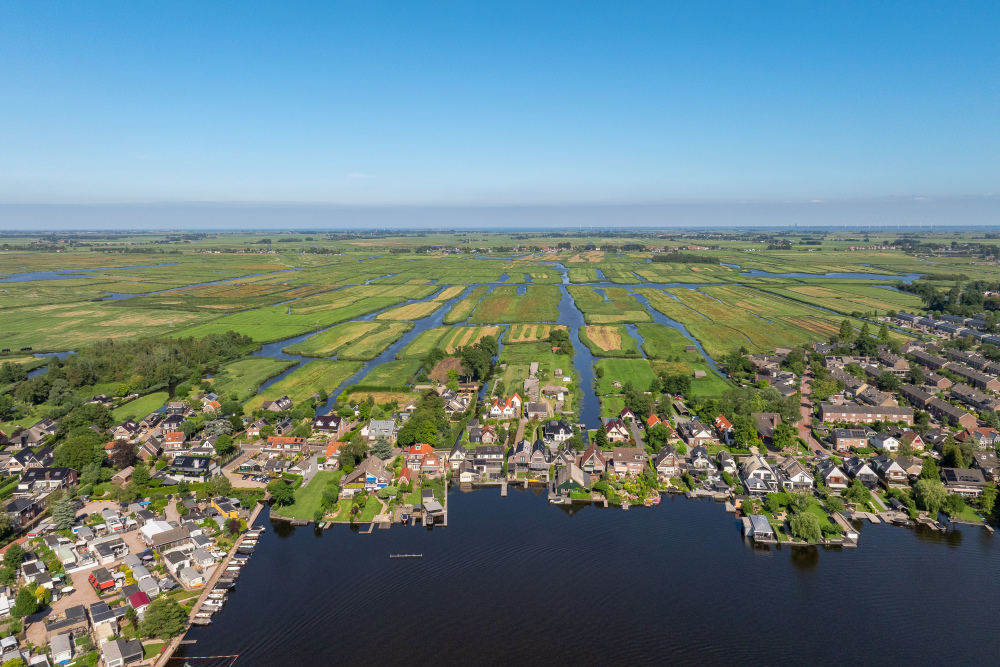
Landsmeer is ideally located right next to Amsterdam. The A10 ring road has its own exit to Landsmeer. The ferries across the IJ to the city center and the North/South metro line are also easily accessible by bicycle. The municipality is known for its beautiful nature, its active community life, and an excellent variety of catering establishments, shops, and specialty stores. Surrounding it are the water-rich Natura 2000 areas Het Ilperveld and Het Twiske.
Worth mentioning
- Amazing beautiful (semi-)detached living in an idyllic place in 'De Noord';
- Year of construction 2017, completely designed under own architecture;
- Unobstructed view over nature and recreation area Het Twiske;
- Very high-quality level of finishing;
- High-quality architectural finish with luxury materials and well-thought-out technical installations;
- Luxury kitchen-diner equipped with high-quality AEG built-in appliances and Quooker;
- Piled luxury canopy/garden room and piled terrace, prepared for a possible extension;
- Private jetty on deep (open) waterway;
- Private water;
- Prepared for lifetime-resilient living;
- Great neighborhood;
- Private tour exclusively by appointment.